
Open House Sun, Sep 20th 02:00 PM - 04:00 PM
Address
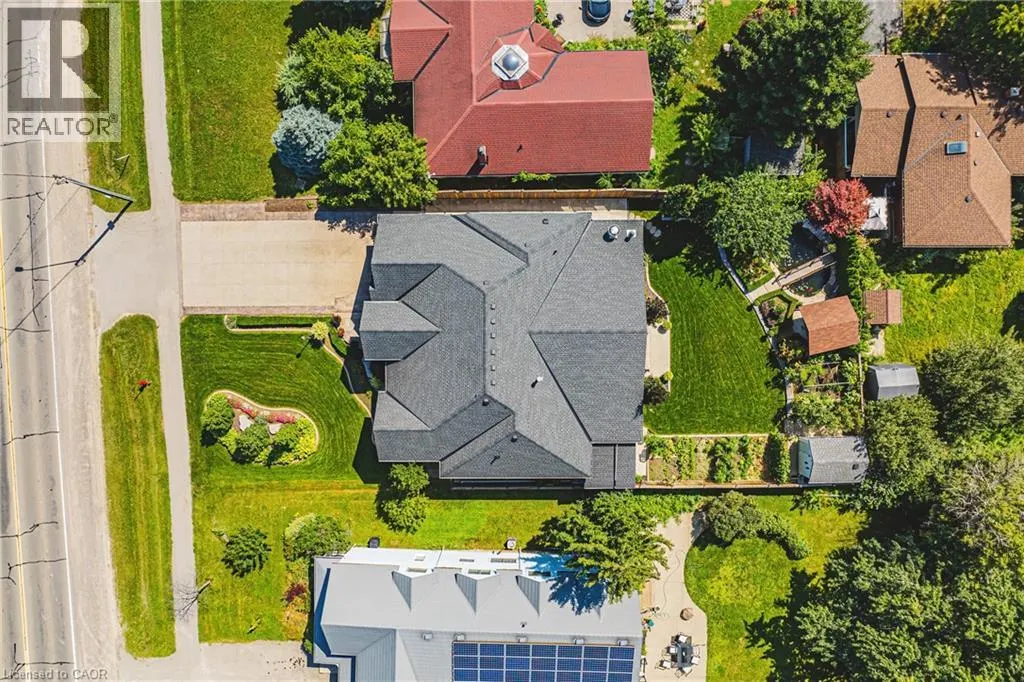
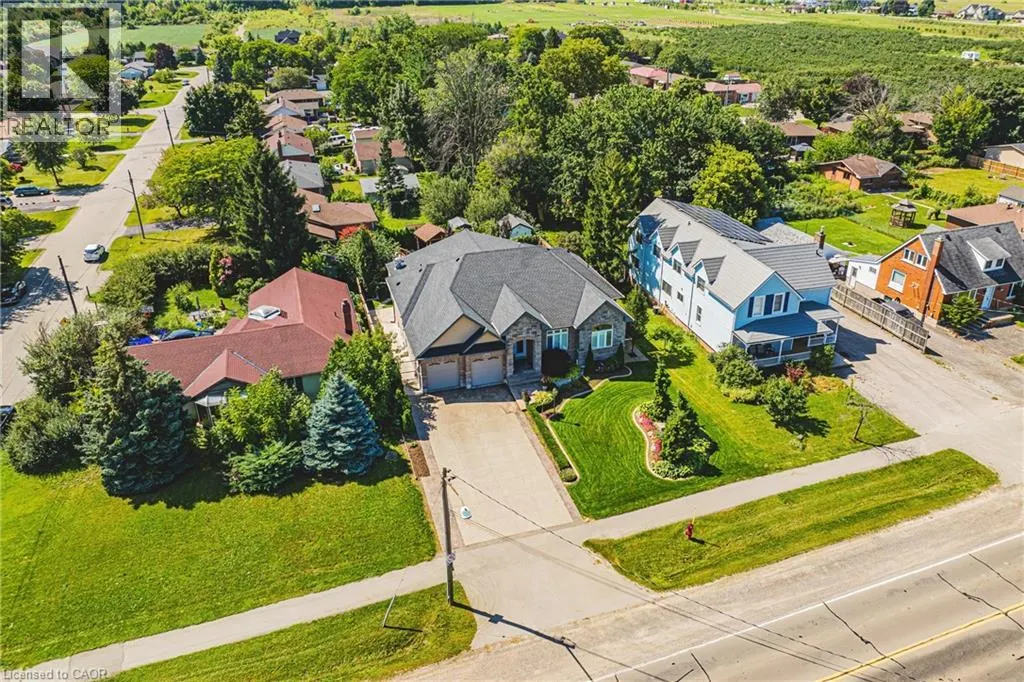
1214 #8 Highway, Stoney Creek, ON
Price
$ 1,399,000
Open House Sun, Sep 20th 02:00 PM - 04:00 PM
Property Attributes
- ID#40842463
- TypeSingle Family
- Listing Status Active
- MunicipalityStoney Creek
- CityStoney Creek
- AreaStoney Creek
- Neighbourhood519 - Winona
- Postal CodeL8E 5K2
- StyleBungalow
- Price$ 1,399,000
- Bedrooms2+1
- Bathrooms3
- Half Bathrooms0
- Sqr Footage1990
Data Source:
Canadian Real Estate Association (CREA)
Property Description
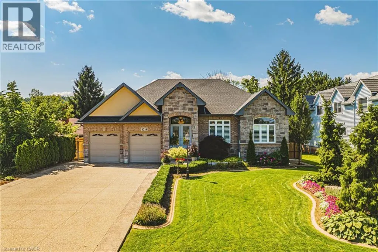
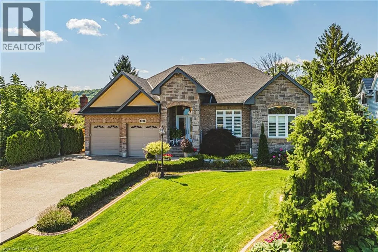
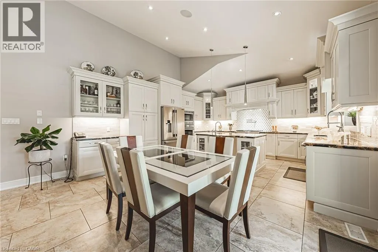
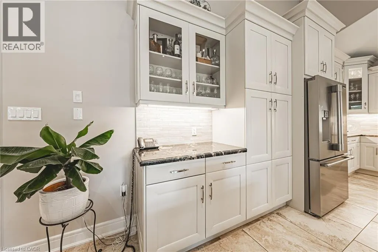
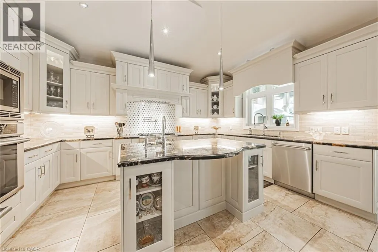
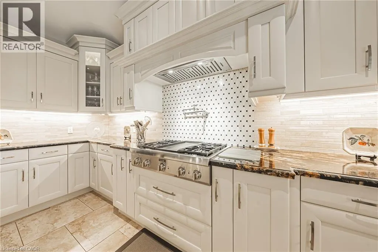
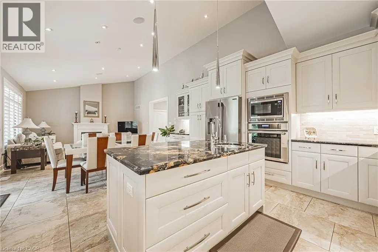
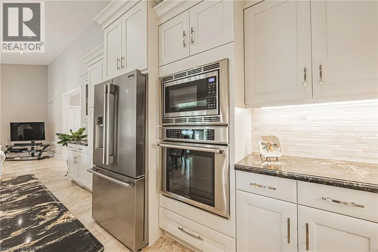
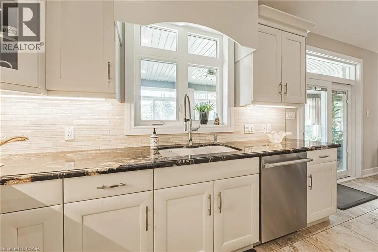
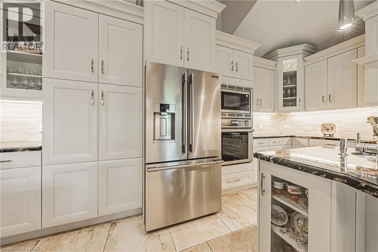
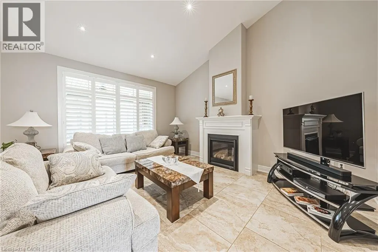
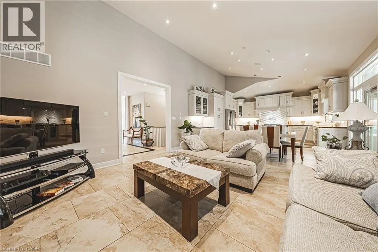
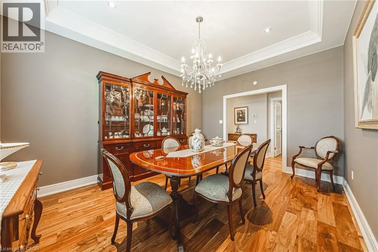
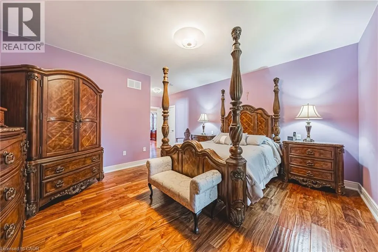
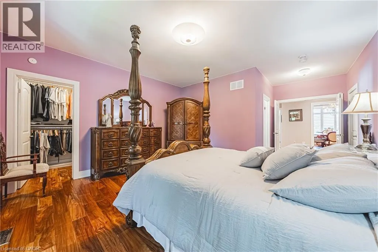
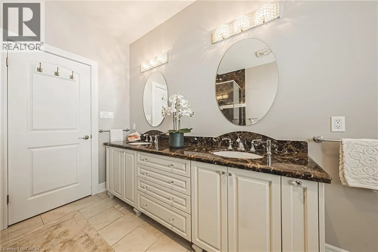
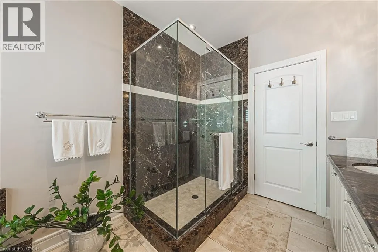
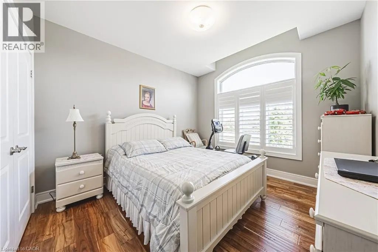
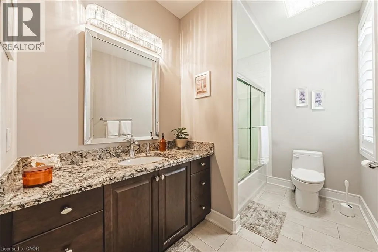
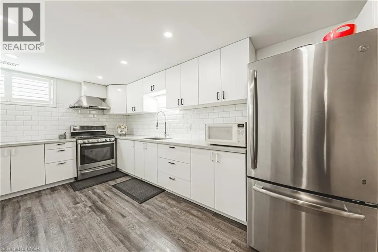
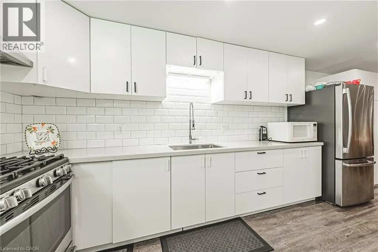
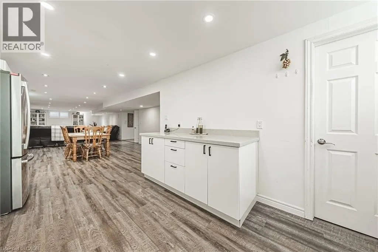
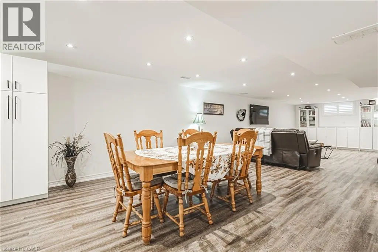
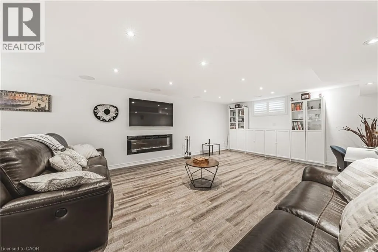
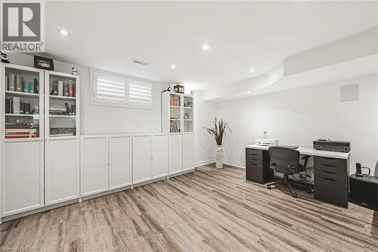
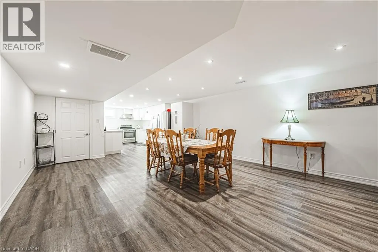
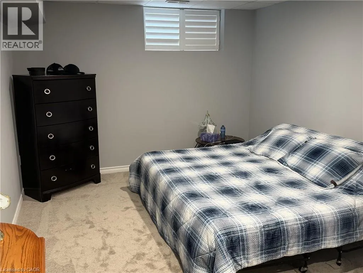
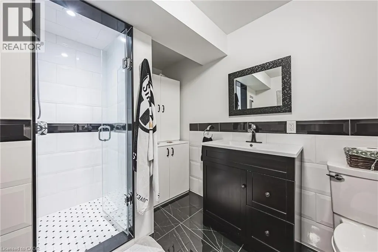
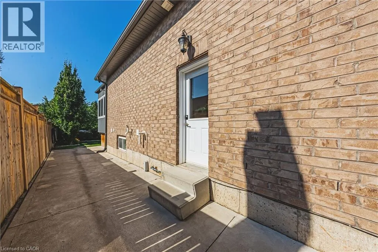
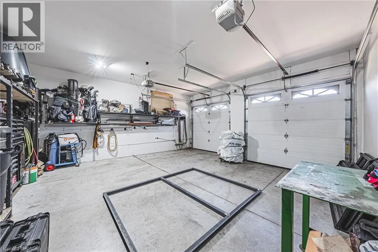
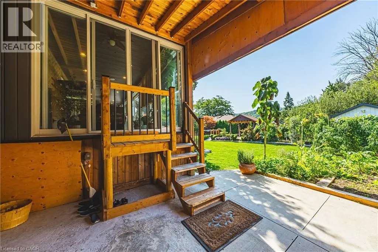
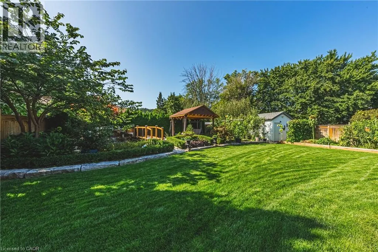
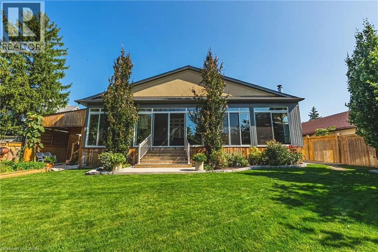
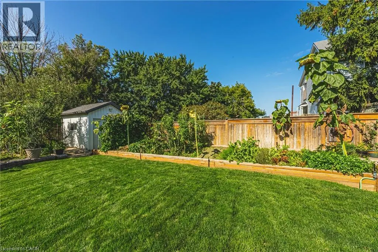
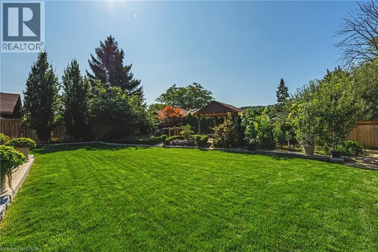
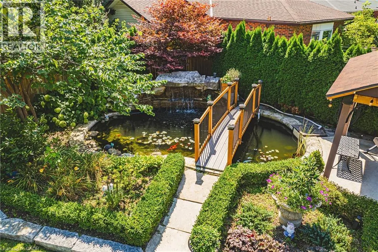
Welcome to 1214 #8 Highway, a stunning bungalow in a serene neighborhood. This home offers 2 + 1 bedrooms, 3 baths, and approx 3000 sq ft of living space. It includes a guest room with a private 4-piecebath. The elegant primary bedroom features two walk-in closets, a walkout to the backyard, and a luxurious 6-piece ensuite with a whirlpool tub, dual sinks, and bidet. The gourmet kitchen includes quartz countertops, modern cabinetry, and a spacious layout that flows into a dining area with walnut flooring. The living room boasts a gas fireplace giving it a warm and inviting feel. The fully finished basement features above-grade windows, a second kitchen with quartz countertops, a cold cellar, sump pump with battery backup, and a guest bedroom. This home also includes built in speakers throughout, a tankless hot water heater and high-efficiency furnace and camera security system. The spacious two-car garage is heated ensuring year round comfort. The meticulously maintained lawn features an underground sprinkler system. This property is a rare find, blending traditional charm with contemporary amenities in a desirable location. Don't miss the chance to make it your dream home (id:7434)
General Features
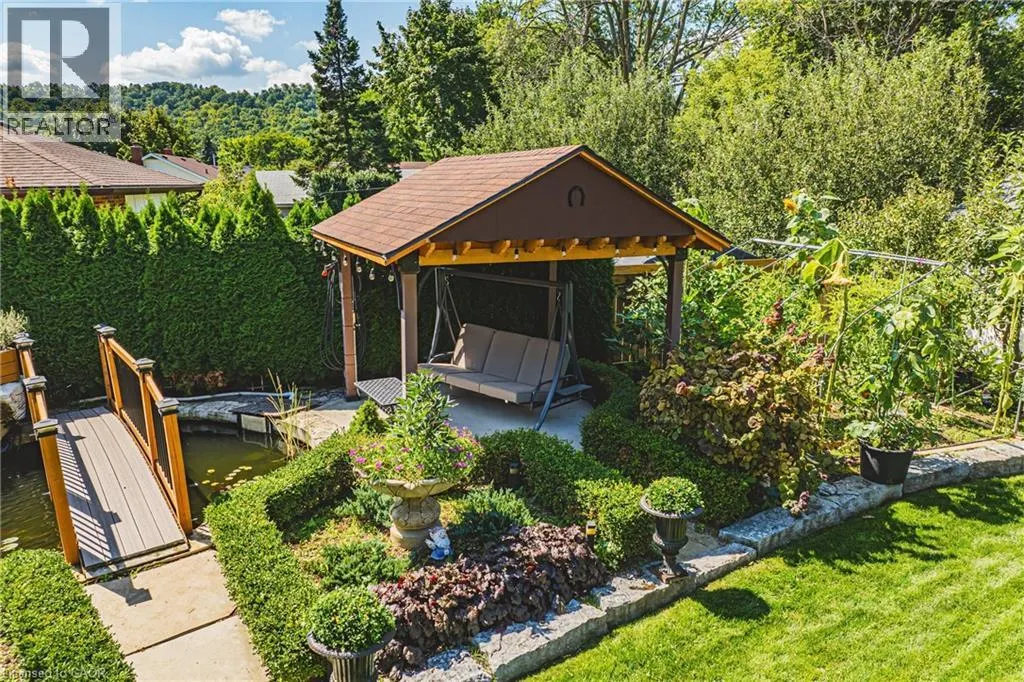
| Features | Conservation/green belt, Gazebo, Sump Pump |
|---|---|
| Community Features | Community Centre |
| Property Type | Single Family |
| Zoning Description | R1 |
| Amenities | Golf Nearby, Marina, Park, Place of Worship, Schools |
| Building Appliances | Central Vacuum, Garage door opener |
| Building Architectural Style | Bungalow |
| Building Cooling Type | Central air conditioning |
| Location Description | QEW TO FIFTY ROAD TO #8 HIGHWAY |
| Parking Space Total | 8 |
| Foundation Type | Poured Concrete |
| Building Type | House |
| Ownership Type | Freehold |
| Building.StoriesTotal | 1 |
Interior Features
| Building Fireplace Present | False |
|---|---|
| Building Heating Type | Forced air |
| Building Heating Fuel | Natural gas |
| Basement Development | Finished |
| Basement Type | Full (Finished) |
| Construction Material | Concrete block, Concrete Walls |
| Construction Style Attachment | Detached |
| Living Area Range | 1990 |
| Bedrooms | 2+1 |
Exterior Features
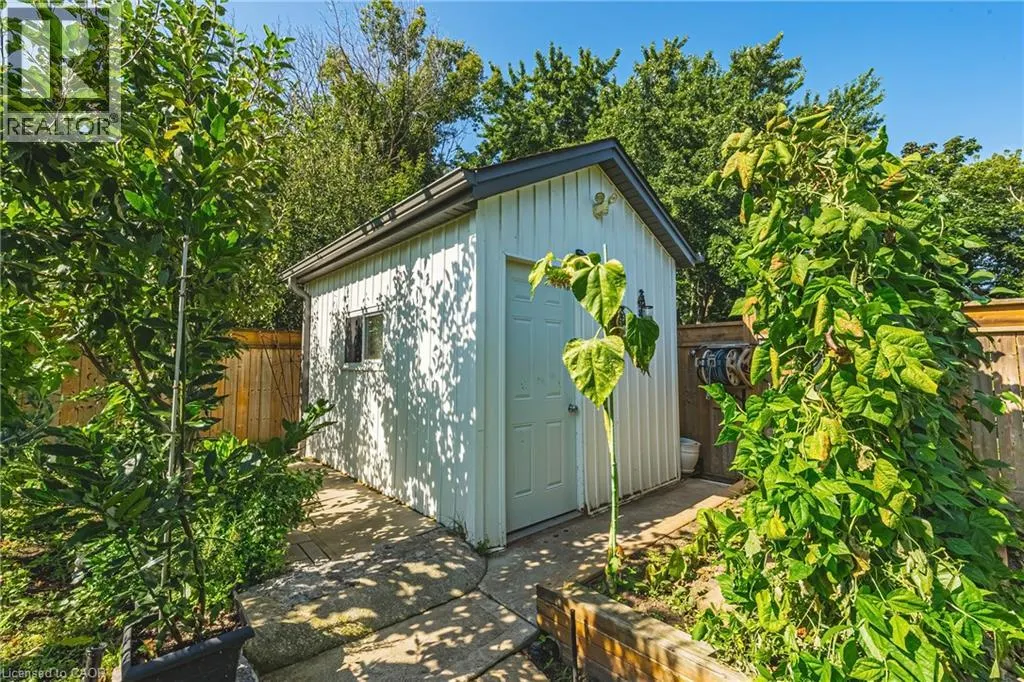
| Structure | Shed |
|---|---|
| Land Amenities | Golf Nearby, Marina, Park, Place of Worship, Schools |
| Sewer | Municipal sewage system |
| Exterior Finish | Brick, Concrete, Stone, Stucco |
Room Details
| Room | Dimensions | Level | Flooring | Details |
|---|---|---|---|---|
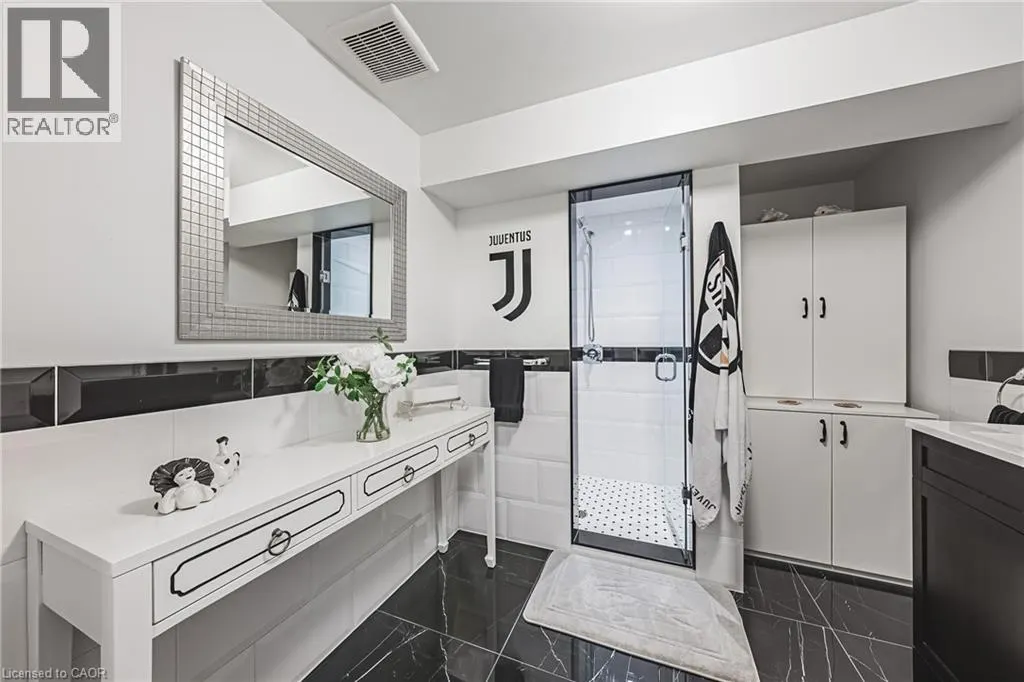
| 3pc Bathroom | 7'9'' x 9'7'' | Basement | ||
| 4pc Bathroom | 10'3'' x 6'2'' | Main level | ||
| 5pc Bathroom | 13'10'' x 13'5'' | Main level | ||
| Bedroom | 10'8'' x 13'11'' | Main level | ||
| Breakfast | 8'0'' x 15'11'' | Main level | ||
| Dining room | 11'5'' x 14'9'' | Main level | ||
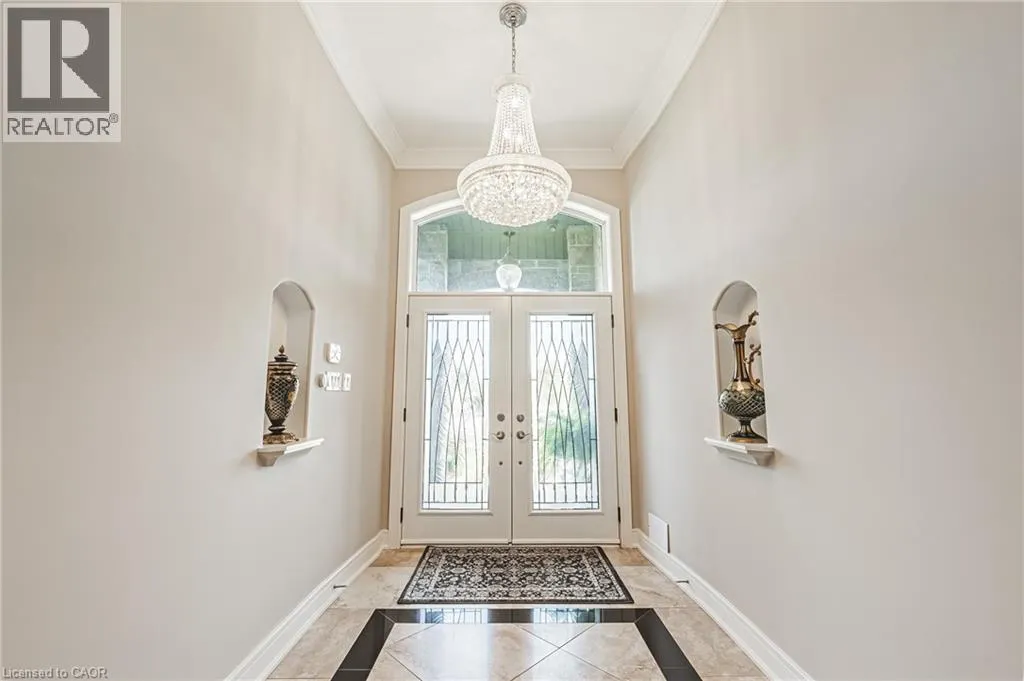
| Foyer | 8'2'' x 22'8'' | Main level | ||
| Kitchen | 11'4'' x 15'11'' | Main level | ||
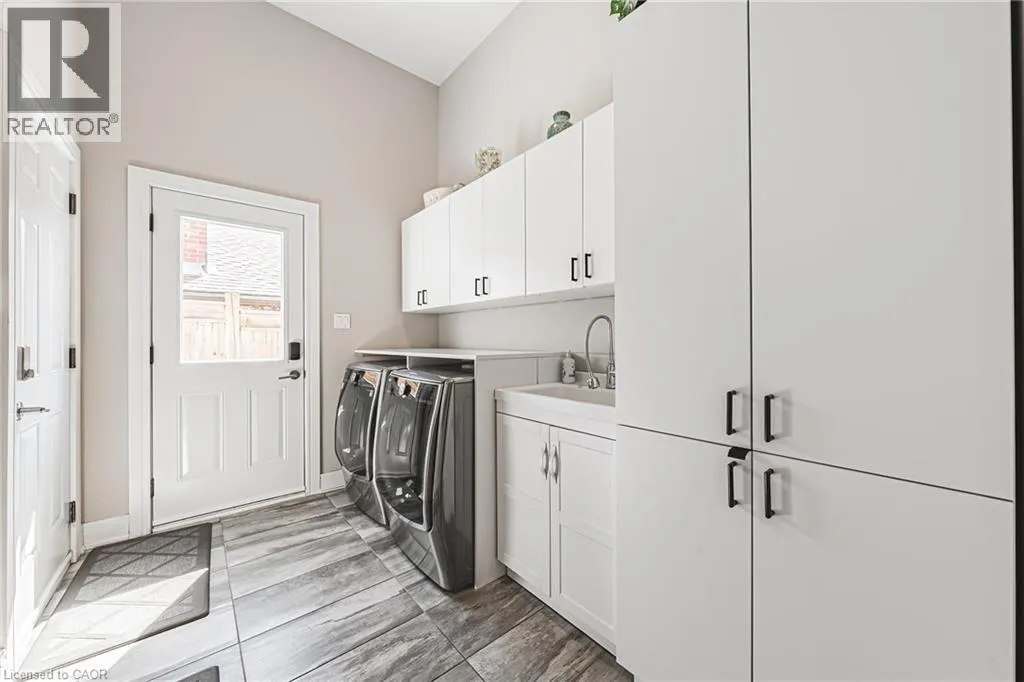
| Laundry room | 10'1'' x 7'3'' | Main level | ||
| Living room | 15'2'' x 15'11'' | Main level | ||
| Primary Bedroom | 14'11'' x 21'4'' | Main level | ||
| Recreation room | 36'10'' x 15'7'' | Basement | ||
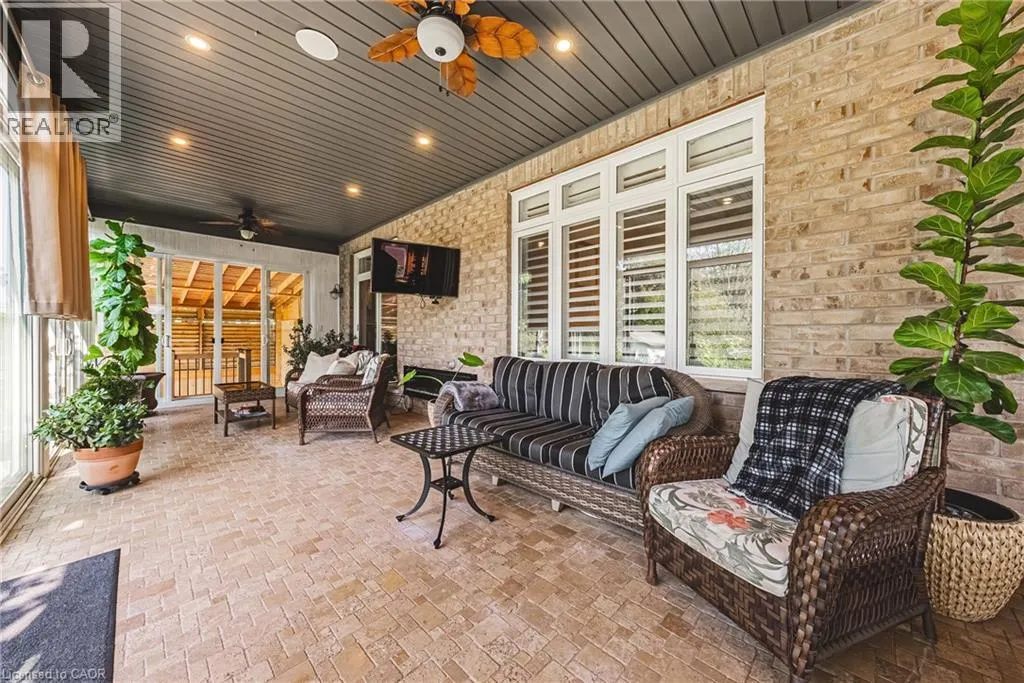
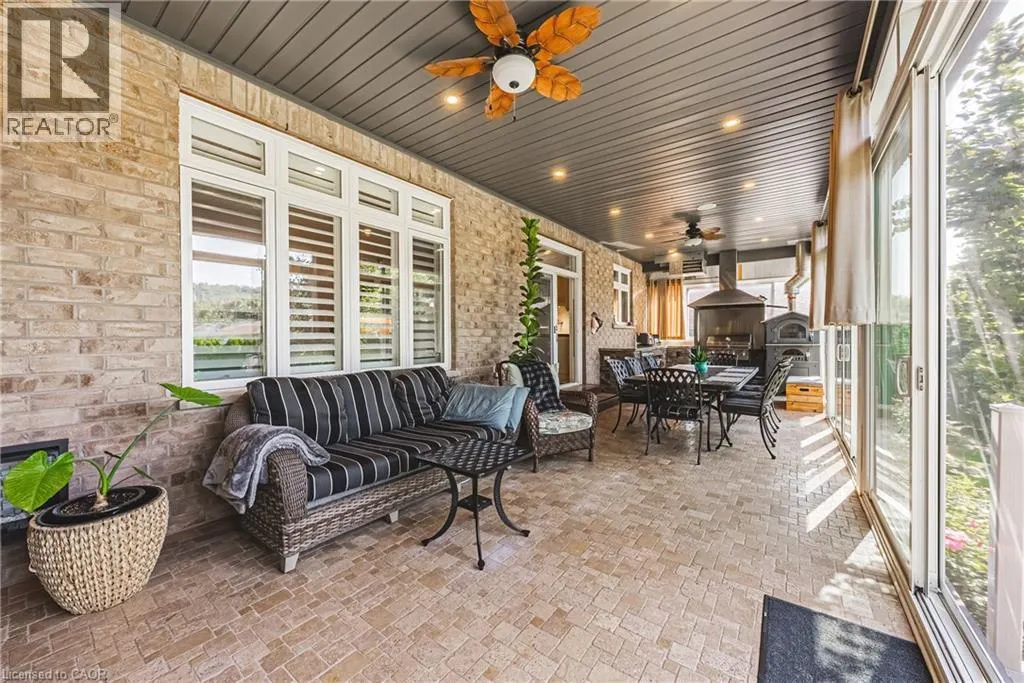
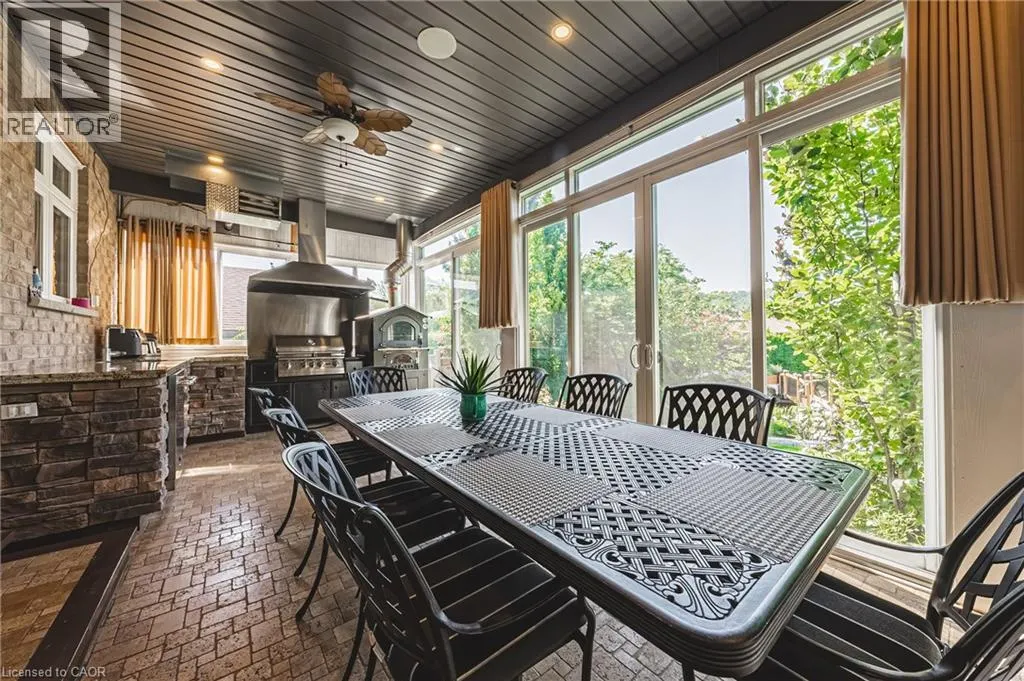
| Sunroom | 47'4'' x 11'11'' | Main level | ||
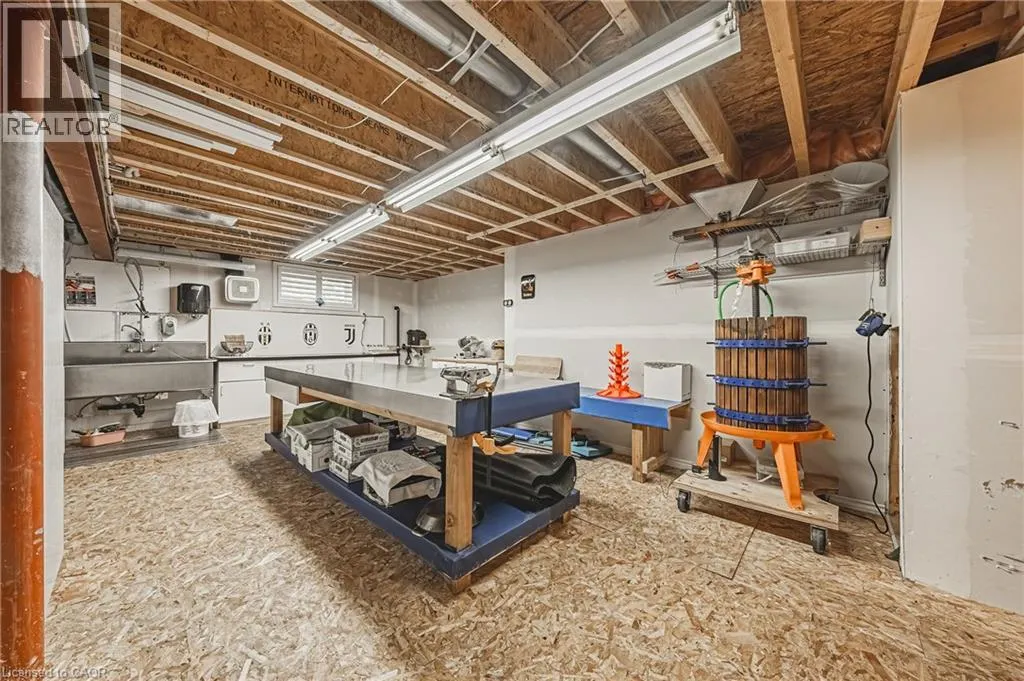
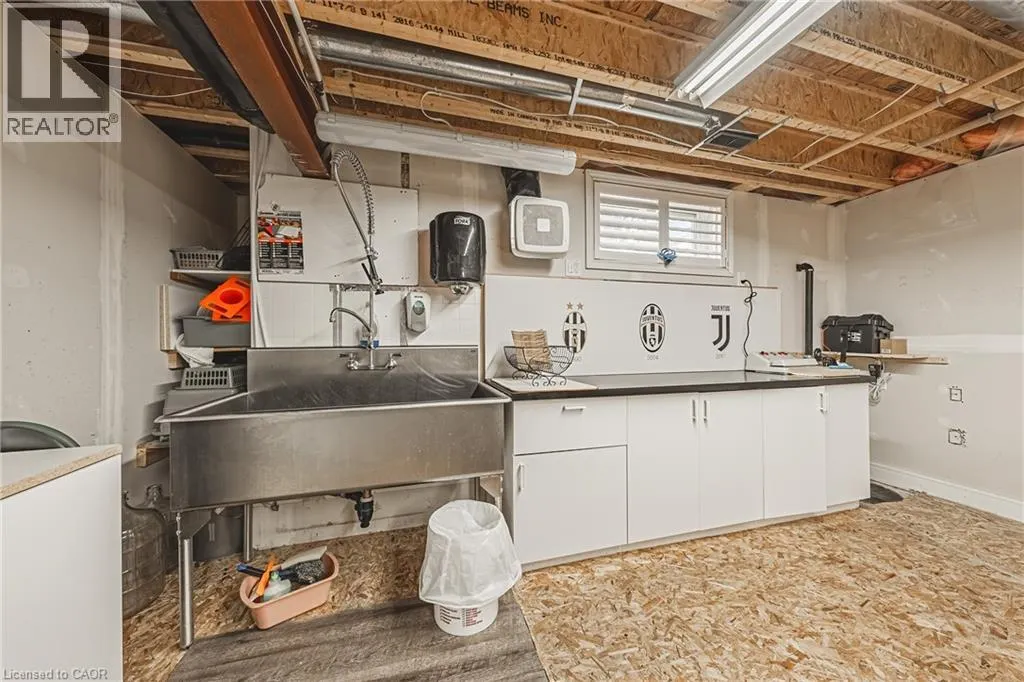
| Workshop | 30'7'' x 16'2'' | Basement |
Amenities
- Views
- New Construction
- Adult 55+
- Lease To Own
- No Strata Fees
- Furnished
- Primary On Main
- Air Conditioning
- Seller Finance
- Green
- Fixer Upper
- Horse
- Golf
- Fireplace
- Deck
- Garage
- Basement
- Pool

Property vs Single Family Average in L8E 5K2
Price
In The Neighbourhood
Open House
Stoney Creek
$ 649,000
- Type
- Single Family
- Size
- 982 SqFt
- Rooms
- 3 Beds + 1 Baths
Keller Williams Complete Realty
Just Listed
Stoney Creek
$ 2,950
- Type
- Single Family
- Size
- 2,050 SqFt
- Rooms
- 3 Beds + 2 Baths
Royal LePage Macro Realty
Just Listed
Stoney Creek
$ 1,580,000
- Type
- Single Family
- Size
- 4,019 SqFt
- Rooms
- 4 Beds + 3.5 Baths
Coldwell Banker Community Professionals
Stoney Creek
$ 3,200
- Type
- Single Family
- Size
- 1,300 SqFt
- Rooms
- 3 Beds + 1 Baths
Keller Williams Complete Realty
Stoney Creek
$ 699,900
- Type
- Single Family
- Size
- 1,036 SqFt
- Rooms
- 3 Beds + 2 Baths
RE/MAX Real Estate Centre Inc.

 Data provided by the Ontario Regional Technology & Information Systems. The information is deemed reliable, but is not guaranteed. Not intended to solicit buyers or sellers, landlords or tenants currently under contract.
The trademarks REALTOR®, REALTORS® and the REALTOR® logo are controlled by The Canadian Real Estate Association (CREA) and identify real estate professionals who are members of CREA. The trademarks MLS®, Multiple Listing Service® and the associated logos are owned
Data provided by the Ontario Regional Technology & Information Systems. The information is deemed reliable, but is not guaranteed. Not intended to solicit buyers or sellers, landlords or tenants currently under contract.
The trademarks REALTOR®, REALTORS® and the REALTOR® logo are controlled by The Canadian Real Estate Association (CREA) and identify real estate professionals who are members of CREA. The trademarks MLS®, Multiple Listing Service® and the associated logos are owned