
Just Listed

Address
777 Inverhouse Drive, Mississauga, ON
Price
$ 849,000
Property Attributes
- ID#40863895
- TypeSingle Family
- Listing Status Active
- MunicipalityMississauga
- CityMississauga
- AreaMississauga
- Neighbourhood0120 - Clarkson
- Postal CodeL5J 2X9
- StyleOther
- Year Built1985
- Price$ 849,000
- Bedrooms4
- Bathrooms3
- Half Bathrooms1
- Sqr Footage2557
Data Source:
Canadian Real Estate Association (CREA)
Property Description
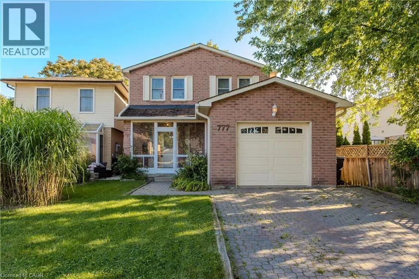
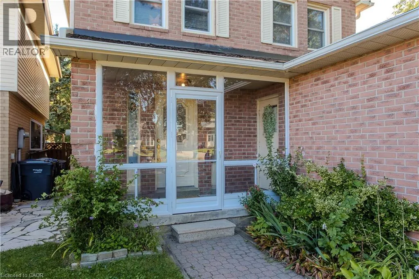
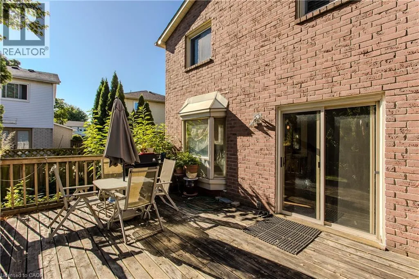
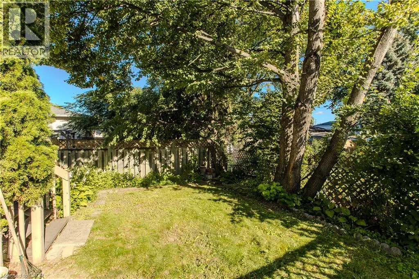
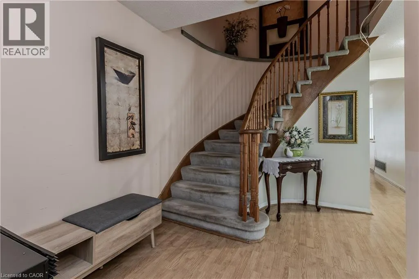
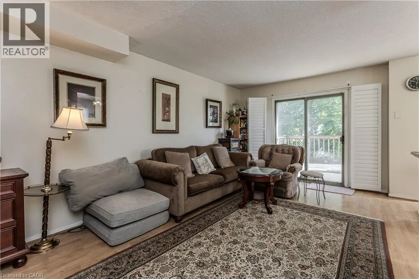
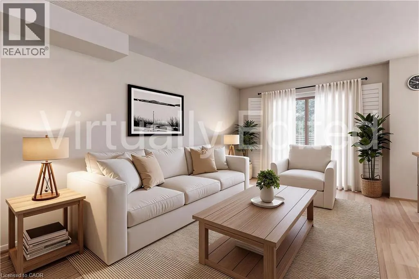
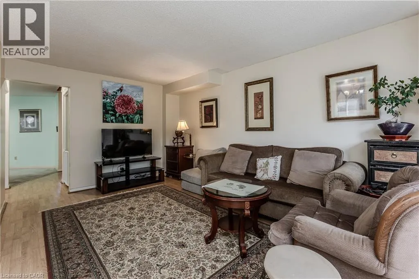
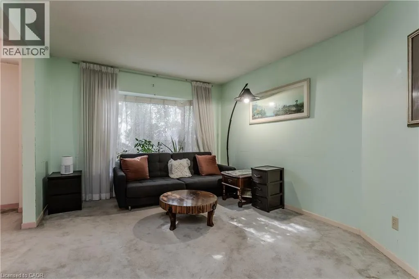
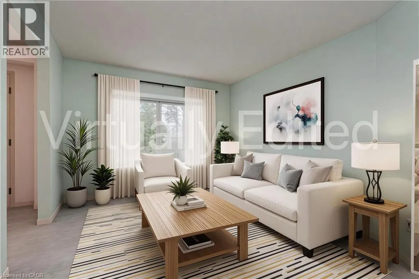
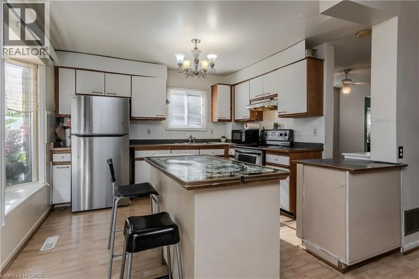
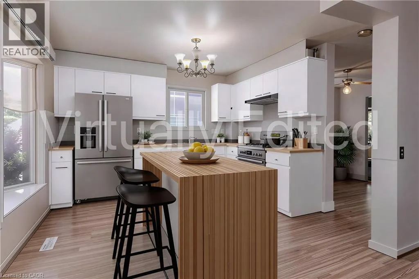
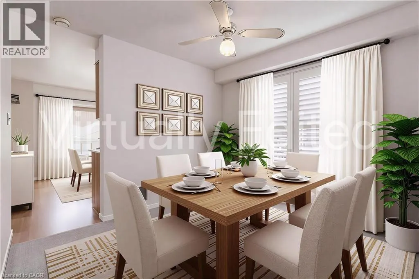
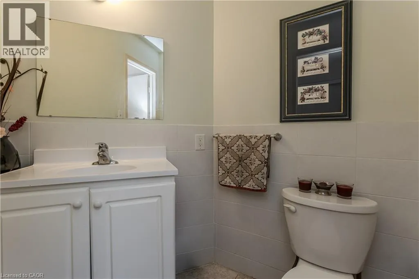
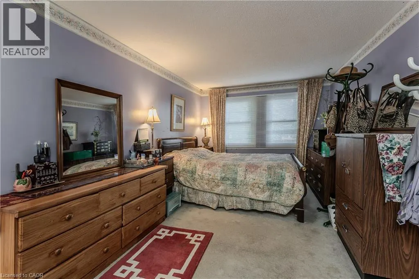
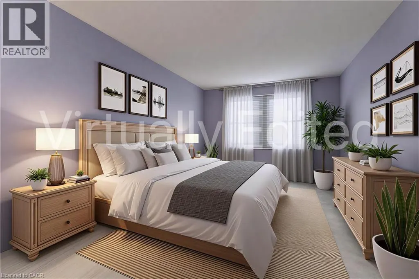
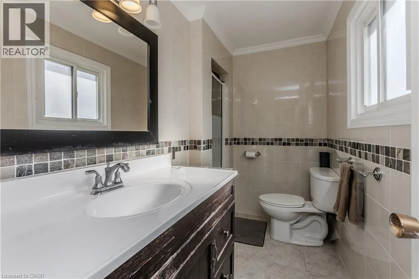
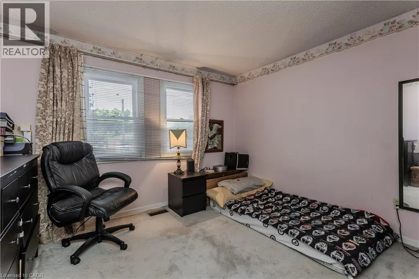
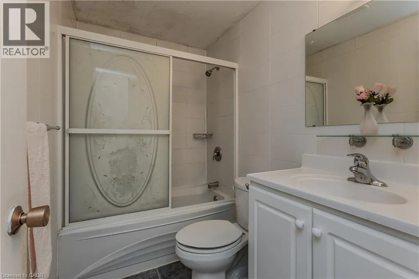
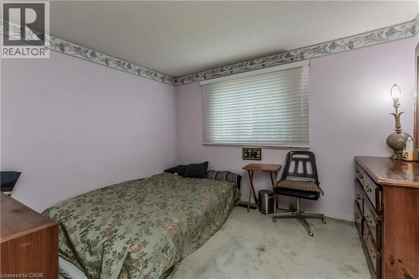
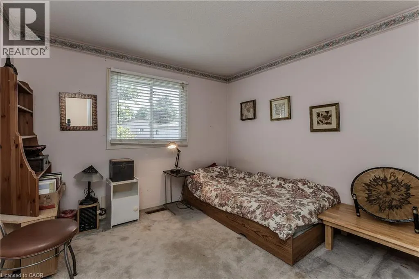
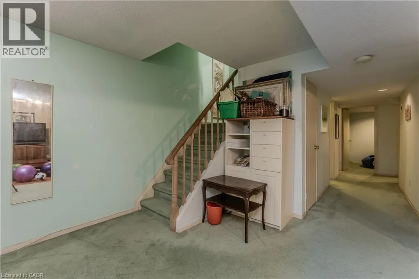
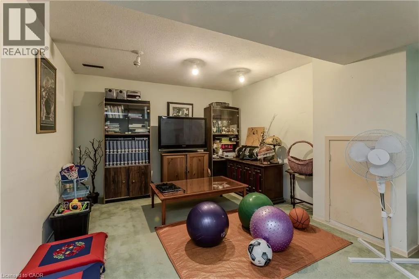
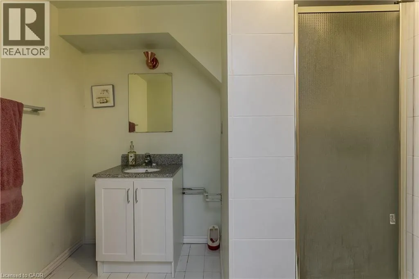
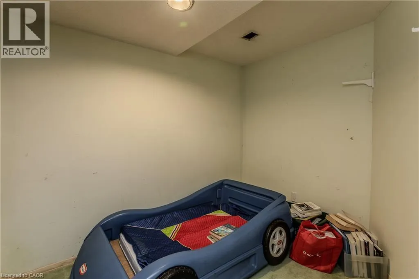
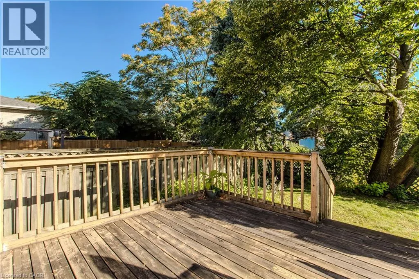
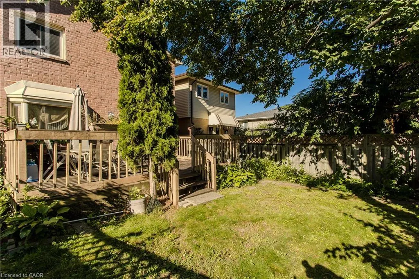
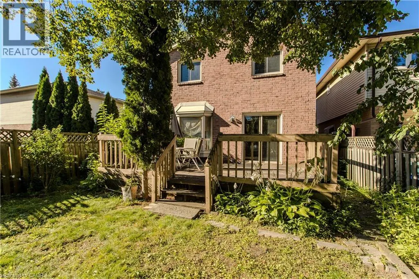
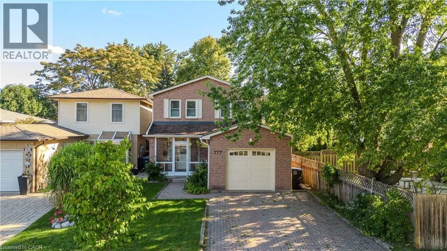
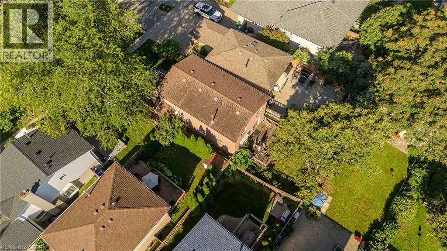
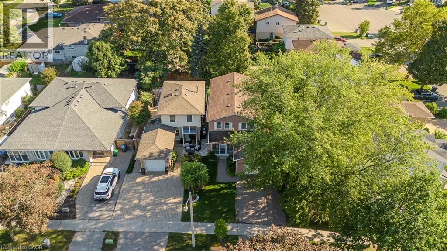
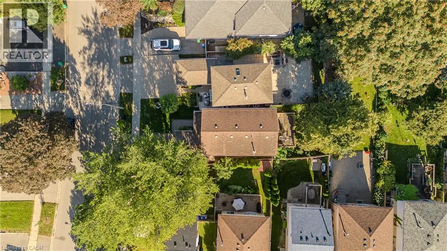
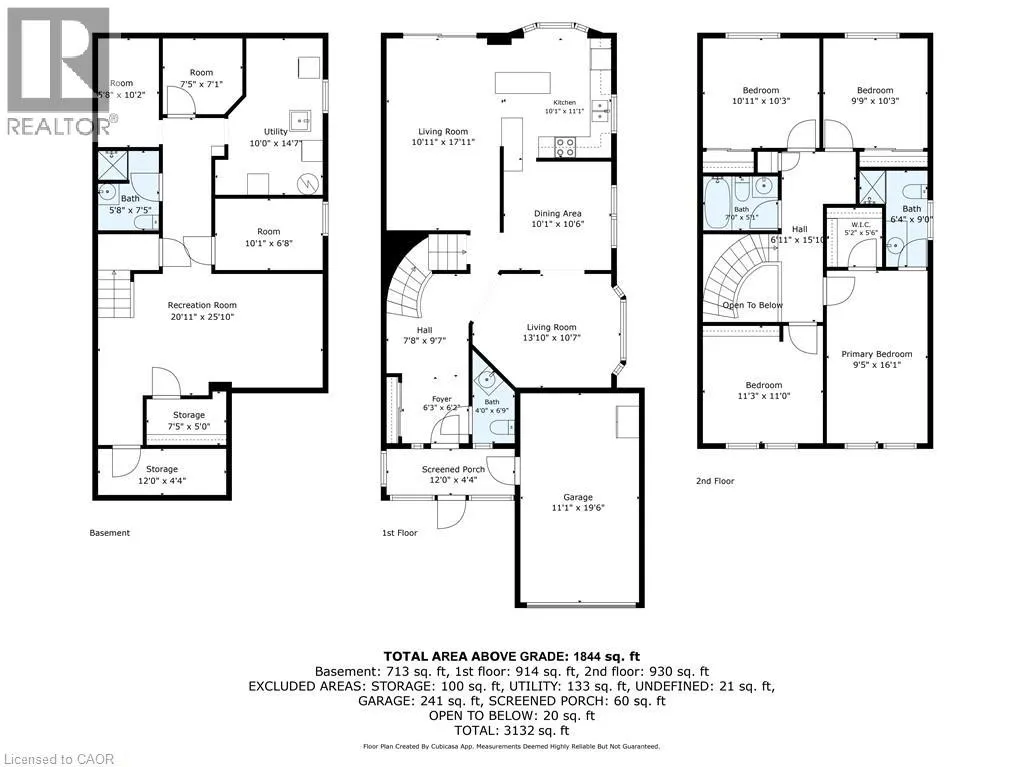
Set on a mature, tree-lined street in Clarkson, 777 Inverhouse Dr offers approx. 2,557 sf of finished living space, 4 bedrooms, 3 baths, a finished lower level and attached garage. Surrounded by mature trees with a private backyard, spacious deck and screened front porch, this well-proportioned 2-storey provides plenty of room for growing families and an excellent opportunity to personalize over time. The main level features a generous layout with multiple living spaces and plenty of natural light. A bright front living room with bay window flows into the separate dining area, while the kitchen offers ample cabinetry, counter space and a peninsula with seating. Beyond the kitchen, a spacious family room provides an additional gathering area with a walkout to the backyard deck. A 2-pc bath and inside access to the garage complete the level. Upstairs, the generous primary bedroom features a W/I closet and private 3-pc ensuite. 3 additional bedrooms offer plenty of flexibility for children, guests or a home office, complemented by a 4-pc main bath. The finished lower level significantly expands the home with a large rec room, additional flexible rooms, a 3-pc bath and excellent storage—ideal for a home gym, office, hobbies, playroom or extended family needs. Outside, the backyard is framed by mature trees and greenery, creating a private setting with a large deck and lawn area for dining, entertaining & relaxing. Located in the established Clarkson community, close to parks, schools, shopping, restaurants and everyday amenities, with public transit along Inverhouse Dr and convenient access to Clarkson GO. The surrounding area also offers numerous parks, recreation facilities and connections toward the waterfront. With substantial finished living space, 4 bedrooms and a versatile layout, 777 Inverhouse Dr offers an excellent opportunity to make a spacious Clarkson home your own. (id:7434)
General Features
| Features | Conservation/green belt |
|---|---|
| Community Features | Community Centre |
| Property Type | Single Family |
| Zoning Description | RM1 |
| Amenities | Park, Public Transit, Schools, Shopping |
| Building Appliances | Dishwasher, Dryer, Refrigerator, Washer, Garage door opener |
| Building Architectural Style | Other |
| Building Cooling Type | Central air conditioning |
| Location Description | Inverhouse Drive and Bonnymede Drive |
| Parking Space Total | 3 |
| Building Type | House |
| Ownership Type | Freehold |
| Building.StoriesTotal | 2 |
Interior Features
| Building Fireplace Present | False |
|---|---|
| Building Heating Type | Forced air |
| Building Heating Fuel | Natural gas |
| Basement Development | Finished |
| Basement Type | Full (Finished) |
| Construction Style Attachment | Detached |
| Living Area Range | 2557 |
| Bedrooms | 4 |
Exterior Features
| Land Amenities | Park, Public Transit, Schools, Shopping |
|---|---|
| Sewer | Municipal sewage system |
| Exterior Finish | Brick Veneer |
Room Details
| Room | Dimensions | Level | Flooring | Details |
|---|---|---|---|---|
| 2pc Bathroom | 4'0'' x 6'9'' | Main level | ||
| 3pc Bathroom | 5'8'' x 7'5'' | Basement | ||
| 4pc Bathroom | 7'0'' x 5'1'' | Second level | ||
| Bedroom | 11'3'' x 11'0'' | Second level | ||
| Dining room | 10'1'' x 10'6'' | Main level | ||
| Family room | 13'10'' x 10'7'' | Main level | ||
| Kitchen | 10'1'' x 11'1'' | Main level | ||
| Living room | 10'11'' x 17'11'' | Main level | ||
| Other | 10'1'' x 6'8'' | Basement | ||
| Primary Bedroom | 9'5'' x 16'1'' | Second level | ||
| Recreation room | 20'11'' x 25'10'' | Basement |
Amenities
- Views
- New Construction
- Adult 55+
- Lease To Own
- No Strata Fees
- Furnished
- Primary On Main
- Air Conditioning
- Seller Finance
- Green
- Fixer Upper
- Horse
- Golf
- Fireplace
- Deck
- Garage
- Basement
- Pool

Property vs Single Family Average in L5J 2X9
Price
Year Built
In The Neighbourhood
Open House
Mississauga
$ 999,900
- Type
- Single Family
- Size
- 2,290 SqFt
- Rooms
- 3 Beds + 4 Baths
Royal LePage Burloak Real Estate Services
Open House
Mississauga
$ 898,800
- Type
- Single Family
- Size
- 1,166 SqFt
- Rooms
- 3 Beds + 2 Baths
ROYAL LEPAGE SIGNATURE REALTY
Mississauga
$ 13,995,000
- Type
- Single Family
- Size
- 8,549 SqFt
- Rooms
- 5 Beds + 5 Baths
RE/MAX Escarpment Realty Inc.

 Data provided by the Ontario Regional Technology & Information Systems. The information is deemed reliable, but is not guaranteed. Not intended to solicit buyers or sellers, landlords or tenants currently under contract.
The trademarks REALTOR®, REALTORS® and the REALTOR® logo are controlled by The Canadian Real Estate Association (CREA) and identify real estate professionals who are members of CREA. The trademarks MLS®, Multiple Listing Service® and the associated logos are owned
Data provided by the Ontario Regional Technology & Information Systems. The information is deemed reliable, but is not guaranteed. Not intended to solicit buyers or sellers, landlords or tenants currently under contract.
The trademarks REALTOR®, REALTORS® and the REALTOR® logo are controlled by The Canadian Real Estate Association (CREA) and identify real estate professionals who are members of CREA. The trademarks MLS®, Multiple Listing Service® and the associated logos are owned