
Just Listed
Address
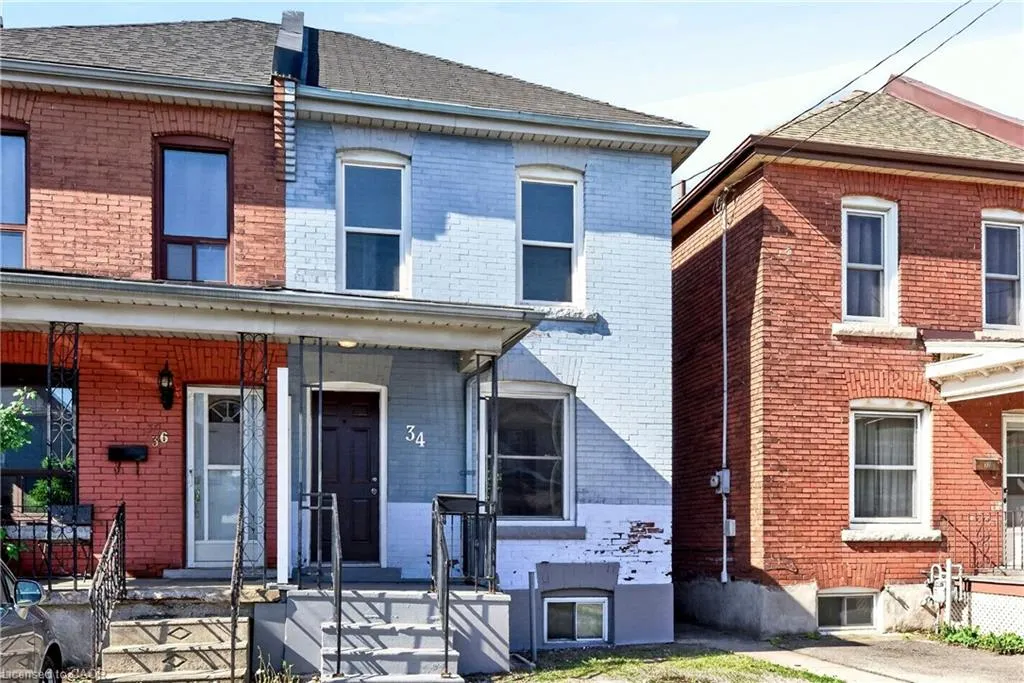
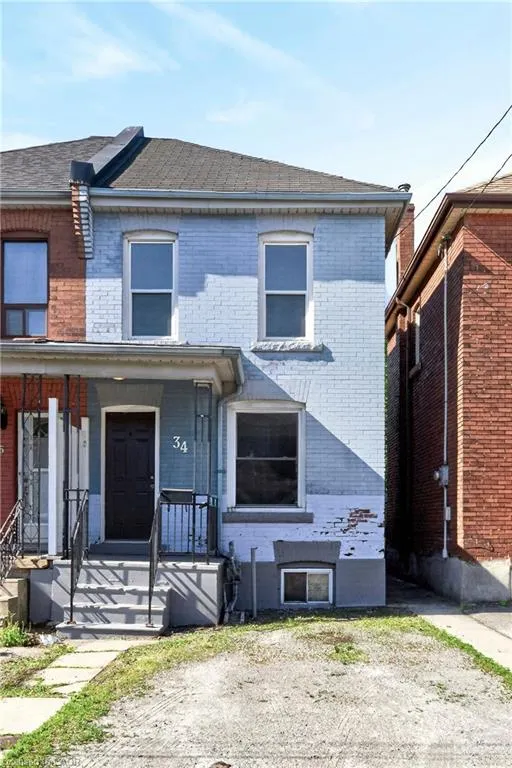
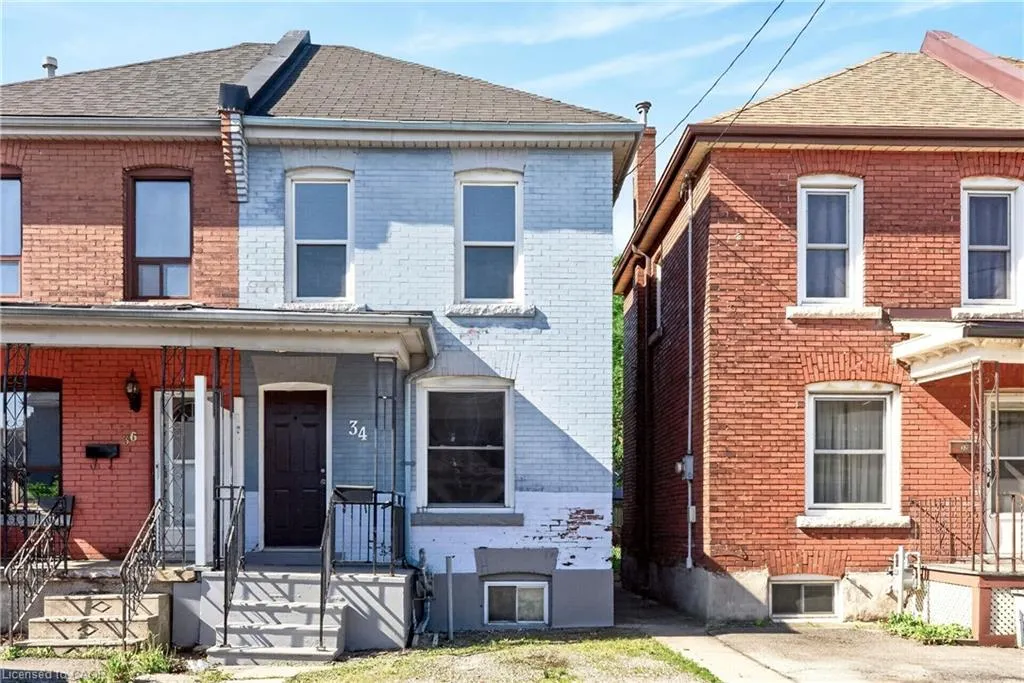
34 Edward Street, Hamilton, ON
Price
$ 375,000
Property Attributes
- ID#40863870
- TypeSingle Family
- Listing Status Active
- CityHamilton
- Area20 - Hamilton Centre
- Neighbourhood200 - Gibson/Stipley
- Postal CodeL8L 2V4
- StyleMid-Century Modern
- Taxes$ 1851
- Price$ 375,000
- Bedrooms3
- Full Bathrooms1
- Half Bathrooms0
- Sqr Footage1026
Data Source:
Ontario Regional (ITSO)
Property Description
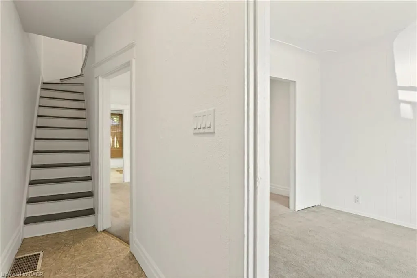
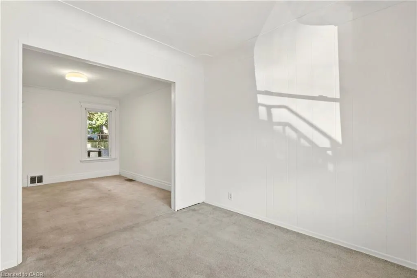
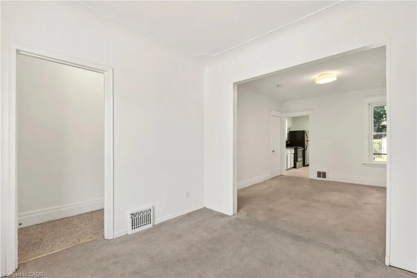
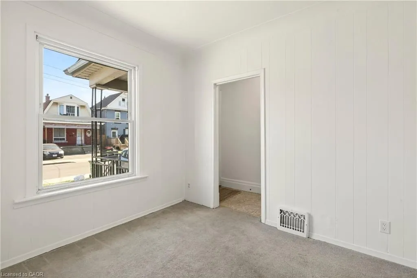
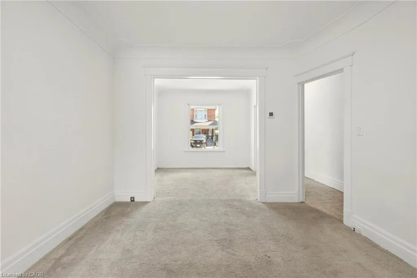
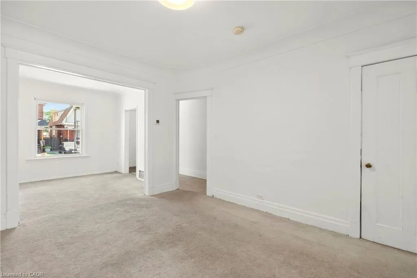
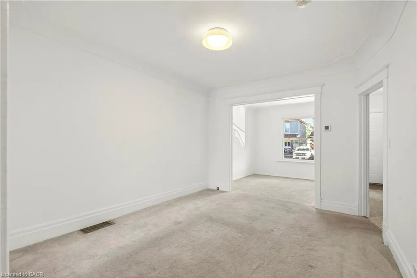
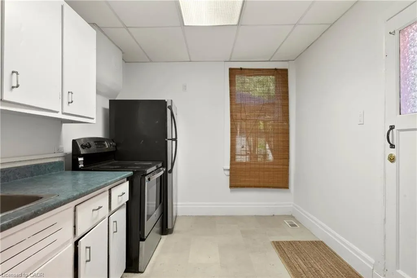
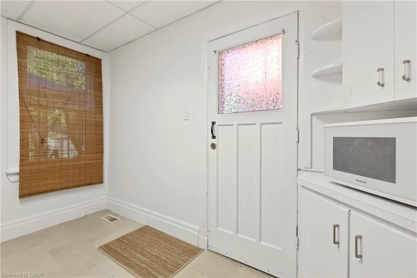
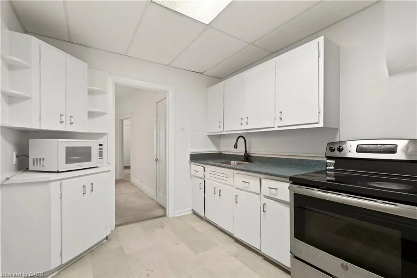
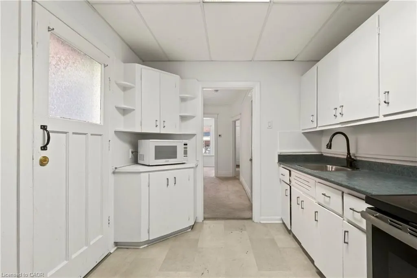
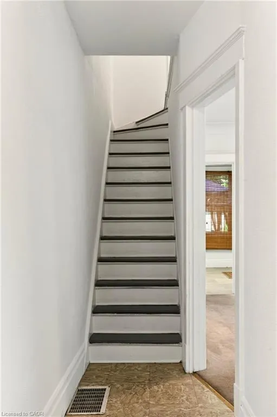
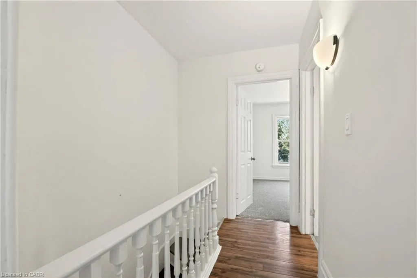
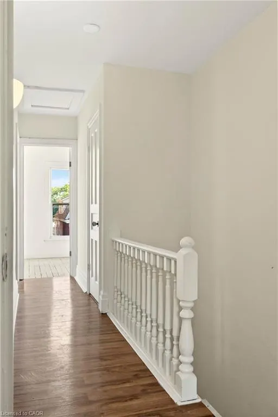
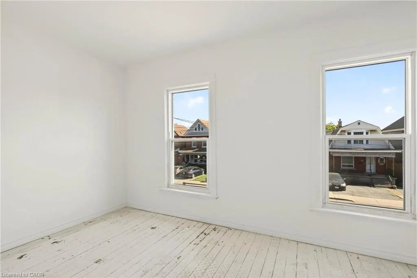
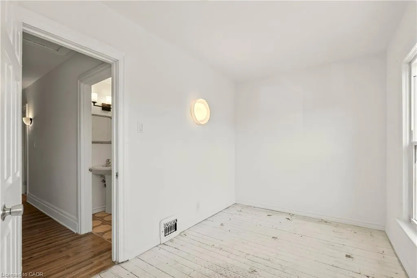
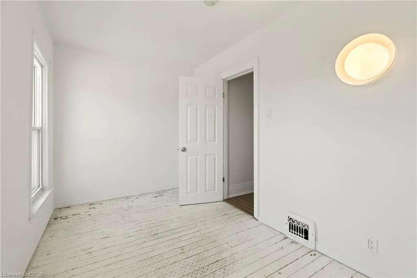
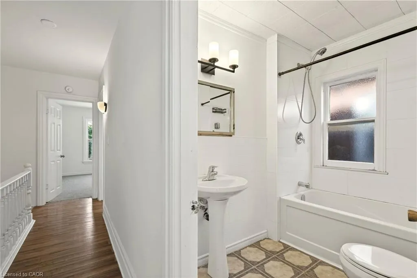
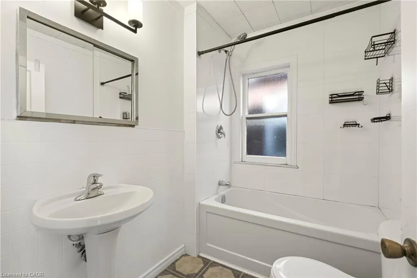
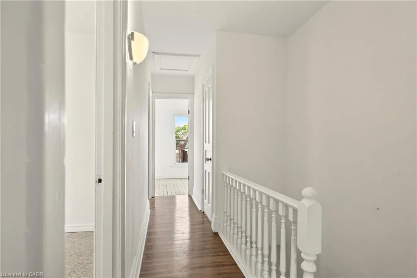
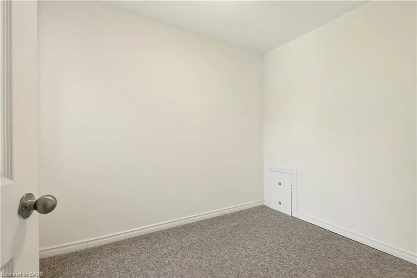
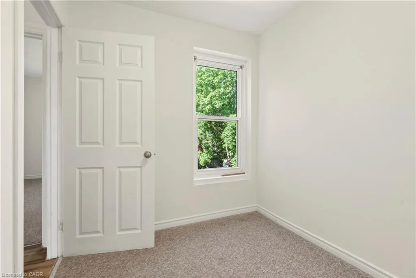
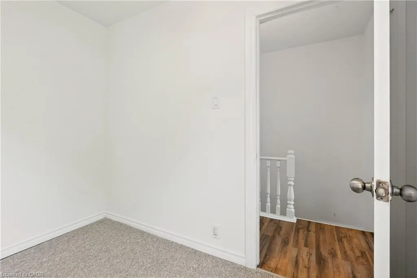
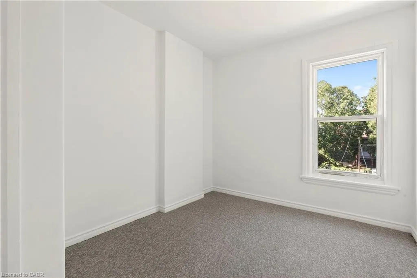
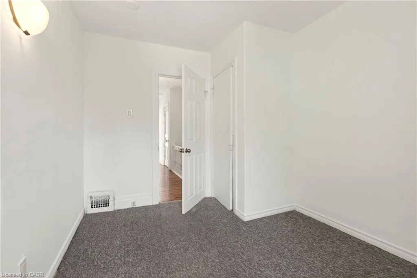
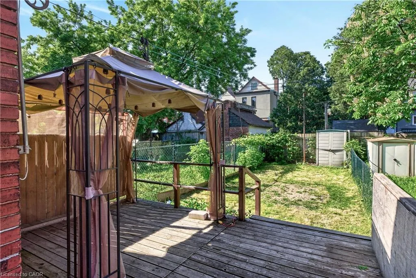
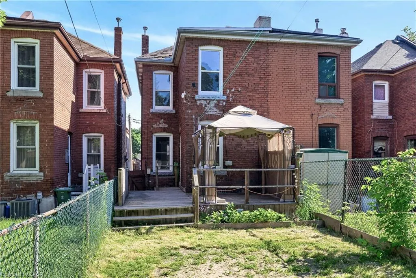
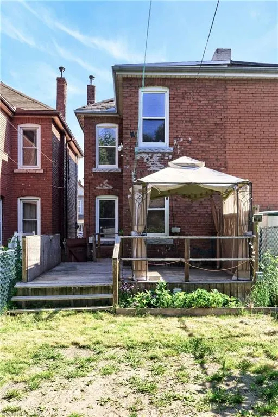
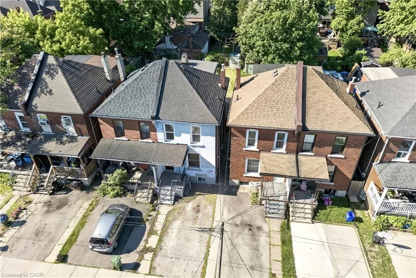
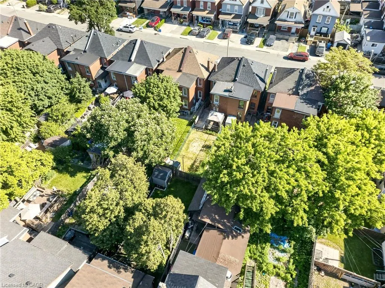
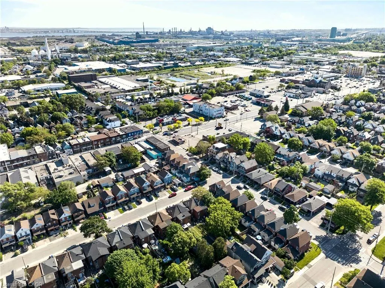
Welcome to 34 Edward Street! This Gibson all brick home is the perfect opportunity for first time buyers to start their home ownership journey. Main floor features a well lit living space, large dedicated dining room and kitchen with access to back deck and yard. Upstairs you'll find 3 bedrooms, renovated 4-piece bath and linen closet. The basement has laundry and tons of storage space. 34 Edward Street offers parking for 1 car, covered front porch, large back deck with pergola and yard space to exercise your green thumb. Located in the Gibson neighbourhood this home is very walkable with proximity to transit routes, Tim Horton's Field, shopping, dining, parks and schools. Updates include rewiring (2020), pest prevention from Skedaddle (2023), paint, most light fixtures, furnace (2017), bathroom reno (2023).
| Price History | |
|---|---|
| 9/16/2026 | Listed $375,000 |
General Features
| Living Area | 1026 |
|---|---|
| Sewer | Sewer (Municipal) |
| Heating | Forced Air,Natural Gas |
| Cooling | None |
| Roof | Shingle |
| Appliances | Dryer,Freezer,Microwave,Refrigerator,Stove,Washer |
| Zoning | C |
| Patio/Porch Features | Deck,Porch |
| Architectural Style | Mid-Century Modern |
| Security Features | Carbon Monoxide Detector |
| Construction Materials | Brick |
| Stories Count | 2 |
| Property Subtype | Single Family Residence |
| County | Hamilton |
| New Construction | false |
| Property Type | Residential |
| Facing Direction | North |
| Garage Y/N | false |
| Total Rooms | 8 |
| Full Baths | 1 |
| Status | Active |
| Directions | Lottridge St to Edward St |
| City | Hamilton |
| Senior Community Y/N | false |
| Open Parking Spaces | 1 |
| MLS Area | 20 - Hamilton Centre |
| Property Attached Y/N | true |
| MLS Area Minor | 200 - Gibson/Stipley |
| Building Area Units | Square Feet |
| Standard Status | Active |
Interior Features
| Interior Amenities | Other |
|---|---|
| Basement | Walk-Up Access,Full,Unfinished |
| Kitchen Level | Main |
| Air Conditioning Y/N | false |
| Heating Y/N | true |
| Window Features | Window Coverings |
| Fireplace Y/N | false |
| Above Grade Finished Area | 1026 |
| Laundry Features | In-Suite |
| Total Bedrooms | 3 |
| Below Grade Finished Area Unit Type | Square Feet |
| Above Grade Finished Area Source | LBO Provided |
| Above Grade Finished Area Unit Type | Square Feet |
| Total Baths | 1 |
Exterior Features
| Lot Features | Urban,Highway Access,Hospital,Library,Park,Place of Worship,Playground Nearby,Public Parking,Public Transit,Rec./Community Centre,Schools,Shopping Nearby |
|---|---|
| Water Source | Municipal |
| Total Parking | 1 |
| Inclusions | Carbon Monoxide Detector,Dryer,Freezer,Microwave,Refrigerator,Stove,Washer,Window Coverings |
| Foundation Details | Stone |
| Building Area Total | 1026 |
| Lot Dimensions | 17 x 100 |
| Frontage Length | 17.00 |
| Frontage Type | South |
| Lot Size Source | GeoWarehouse |
| Waterfront Y/N | false |
| Crops Included Y/N | false |
Amenities
- Foreclosure
- Views
- Short Sale
- New Construction
- Adult 55+
- Lease To Own
- No Strata Fees
- Furnished
- Primary On Main
- Air Conditioning
- Seller Finance
- Green
- Fixer Upper
- Horse
- Golf
- Fireplace
- Deck
- Garage
- Basement
- Pool
Property vs Single Family Average in L8L 2V4
In The Neighbourhood
Just Listed
Hamilton
$ 525,000
- Type
- Single Family
- Size
- 1,381 SqFt
- Rooms
- 4 Beds + 2 Baths
RE/MAX Escarpment Frank Realty
Just Listed
Hamilton
$ 548,900
- Type
- Single Family
- Size
- 1,556 SqFt
- Rooms
- 4 Beds + 2 Baths
Royal LePage State Realty Inc.
Just Listed
Hamilton
$ 699,900
- Type
- Single Family
- Size
- 1,850 SqFt
- Rooms
- 3 Beds + 3 Baths
Keller Williams Complete Realty
Just Listed
Hamilton
$ 2,750
- Type
- Single Family
- Size
- 1,491 SqFt
- Rooms
- 3 Beds + 1.5 Baths
RE/MAX Escarpment Realty Inc.
Just Listed
Hamilton
$ 749,999
- Type
- Single Family
- Size
- 2,462 SqFt
- Rooms
- 6 Beds + 3 Baths
Royal LePage Burloak Real Estate Services
Just Listed
Hamilton
$ 419,900
- Type
- Single Family
- Size
- 1,872 SqFt
- Rooms
- 4 Beds + 2 Baths
Royal LePage State Realty Inc.

 Data provided by the Ontario Regional Technology & Information Systems. The information is deemed reliable, but is not guaranteed. Not intended to solicit buyers or sellers, landlords or tenants currently under contract.
The trademarks REALTOR®, REALTORS® and the REALTOR® logo are controlled by The Canadian Real Estate Association (CREA) and identify real estate professionals who are members of CREA. The trademarks MLS®, Multiple Listing Service® and the associated logos are owned
Data provided by the Ontario Regional Technology & Information Systems. The information is deemed reliable, but is not guaranteed. Not intended to solicit buyers or sellers, landlords or tenants currently under contract.
The trademarks REALTOR®, REALTORS® and the REALTOR® logo are controlled by The Canadian Real Estate Association (CREA) and identify real estate professionals who are members of CREA. The trademarks MLS®, Multiple Listing Service® and the associated logos are owned