
Just Listed
Address
1634 Tipperary Court, Mississauga, ON
Price
$ 2,788,000
Property Attributes
- ID#40864534
- TypeSingle Family
- Listing Status Active
- CityMississauga
- AreaMS - Mississauga
- Neighbourhood0100 - Sheridan
- Postal CodeL5H 3Z4
- StyleTraditional
- Year Built1988
- Taxes$ 12830
- Price$ 2,788,000
- Bedrooms5
- Full Bathrooms4
- Half Bathrooms1
- Sqr Footage3570
Data Source:
Ontario Regional (ITSO)
Property Description
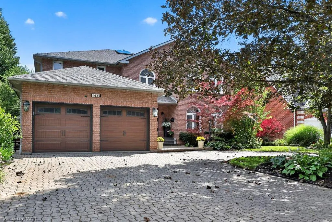
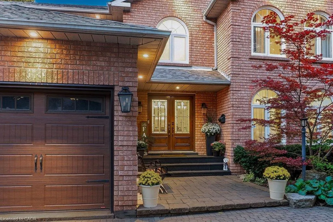
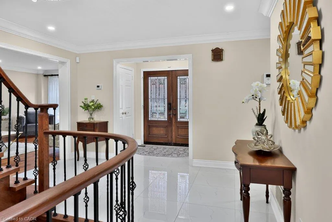
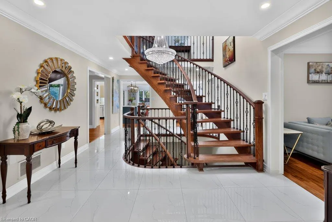
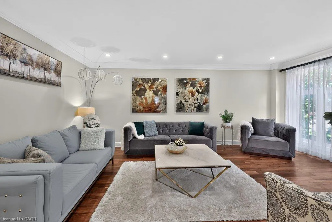
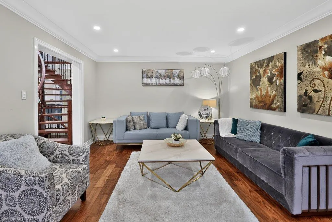
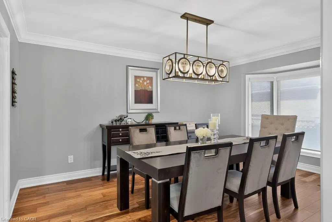
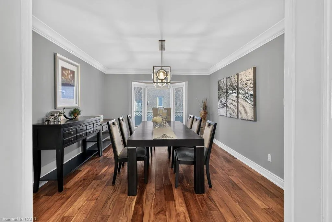
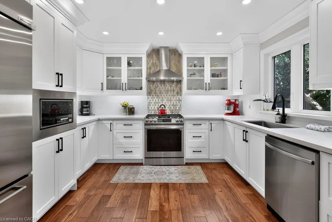
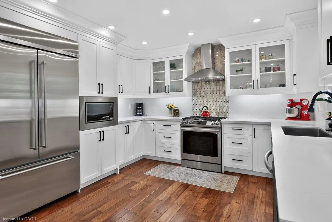
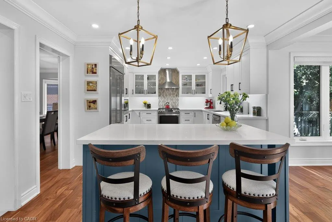
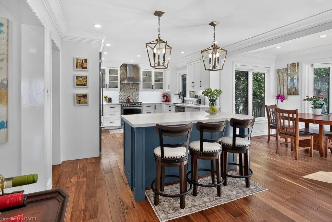
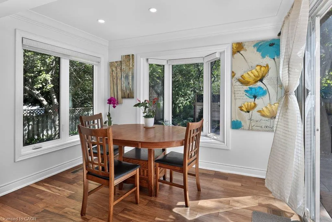
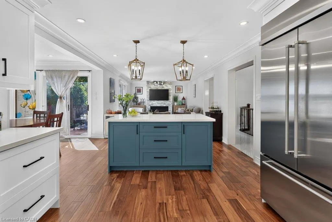
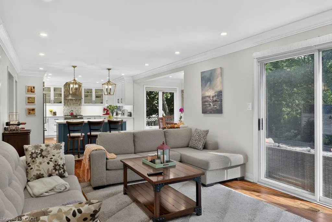
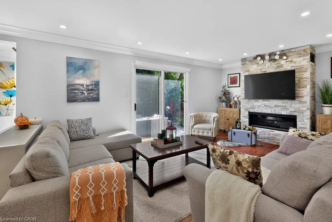
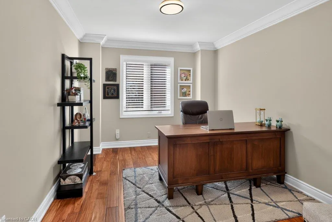
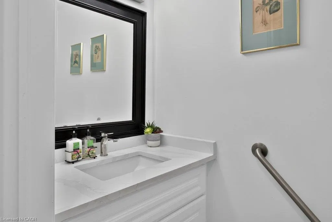
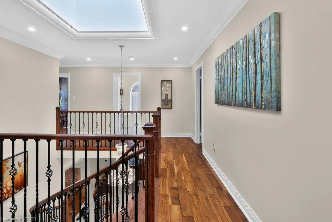
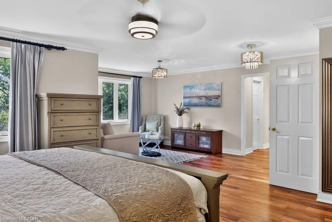
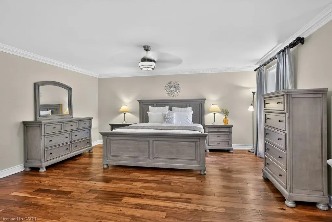
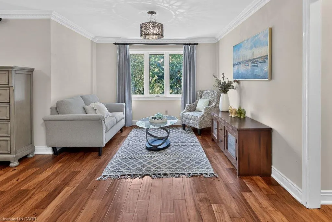
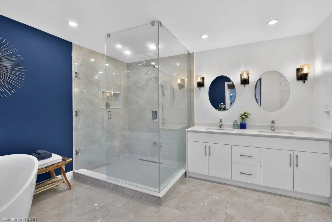
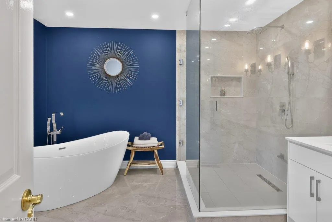
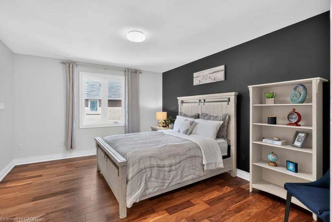
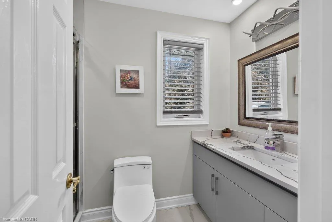
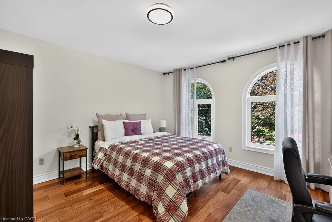
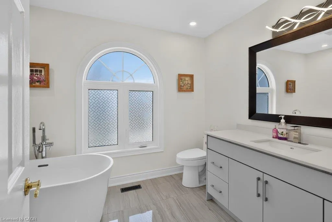
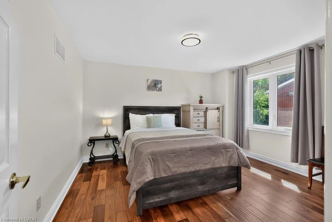
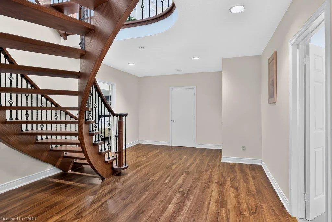
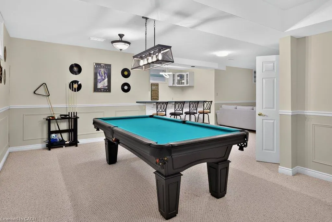
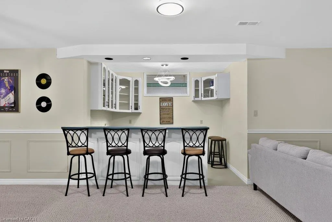
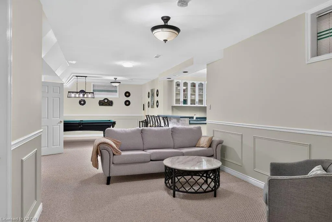
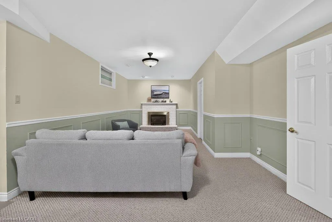
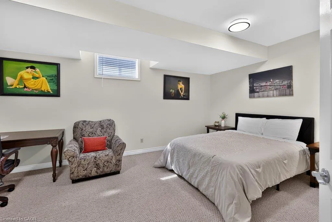
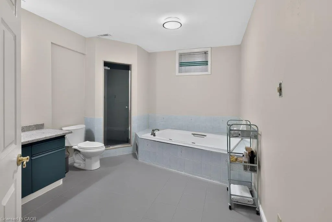
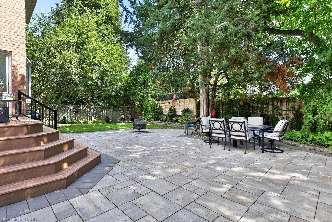
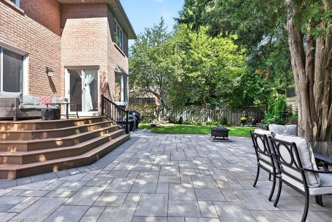
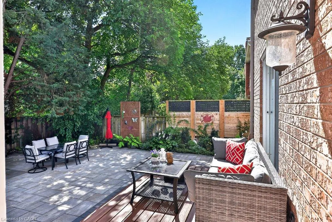
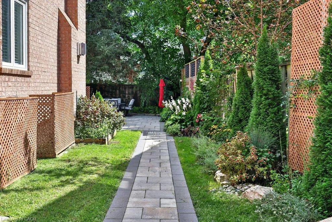
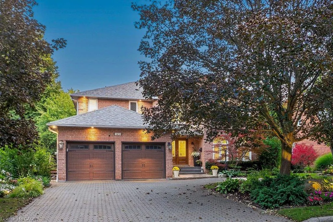
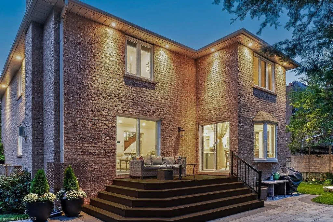
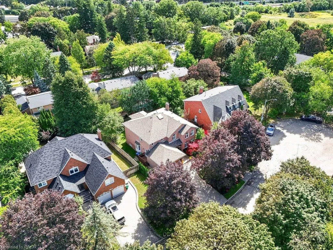
A Rare Opportunity To Own An Exceptional Residence On A Quiet, Coveted Court Where Homes Seldom Come To Market. Offering Nearly 3,600 Sq Ft Of Above-Grade Living, This Beautifully Renovated Home Is Defined By Its Generous Proportions, Exceptional Privacy And Thoughtful Design. The Only Home On The Street With A Distinctive Horseshoe Driveway, The Approx. 75' Wide Lot Expands To Approximately 130' In Depth, Creating A Remarkable Setting With Unparalleled Space, Privacy And Curb Appeal. Thoughtfully Renovated Within The Past Five Years With An Exceptional Attention To Detail, The Main Level Features A Sophisticated Open-Concept Kitchen, Spacious Eat-In Area And Inviting Family Room, All Seamlessly Connected To The Outdoors With Multiple Walkouts To A Composite Deck And Beautifully Landscaped Private Garden. The Upper Level Offers An Impressive Blend Of Luxury And Family Functionality, Headlined By A Grand Primary Suite With A Comfortable Sitting Area, Double Walk-In Closets And A Completely Renovated 5-Pc Private Ensuite. A Second Generously Sized Bedroom Provides The Flexibility Of A Second Primary Suite, Complete With Walk-In Closet And Private 3-Pc Ensuite. A Third Full Bath Serves The Remaining Bedrooms, While An Oversized Skylight Brings An Abundance Of Natural Light To The Upper Hallway. The Lower Level Provides Exceptional Flexibility With A Fifth Bedroom, Kitchenette/Wet Bar, 9' Ceilings And A Spacious Bathroom, Offering An Ideal Setting For An In-Law Suite, Extended Family, Guests Or Additional Living Space. From The Welcoming Foyer And Elegant Arched Windows To The Redesigned Staircase, Consistent Hardwood Flooring And Beautifully Landscaped Grounds, Every Element Of This Home Has Been Thoughtfully Designed And Beautifully Executed. A Truly Exceptional Residence Offering The Rare Combination Of Space, Privacy, Sophistication And Turnkey Living In A Highly Sought-After Setting.
| Price History | |
|---|---|
| 9/18/2026 | Listed $2,788,000 |
General Features
| Living Area | 3570 |
|---|---|
| Sewer | Sewer (Municipal) |
| Heating | Fireplace(s),Forced Air,Natural Gas |
| Cooling | Central Air |
| Utilities | Cable Available,Cell Service,Electricity Connected,Garbage/Sanitary Collection,High Speed Internet Avail,Natural Gas Connected,Recycling Pickup,Street Lights,Phone Available |
| Roof | Asphalt Shing |
| Appliances | Water Heater,Built-in Microwave,Dishwasher,Dryer,Gas Stove,Microwave,Range Hood,Refrigerator,Stove,Washer |
| Zoning | R1 |
| Garage Spaces | 2 |
| Patio/Porch Features | Deck,Patio,Porch |
| Architectural Style | Traditional |
| Security Features | Smoke Detector,Smoke Detector(s) |
| Construction Materials | Brick |
| Exclusions | None. |
| Year Built | 1988 |
| View | Clear,Garden,Trees/Woods |
| Stories Count | 2 |
| Property Subtype | Single Family Residence |
| Accessibility | Other |
| County | Peel |
| New Construction | false |
| Property Type | Residential |
| Attached Garage | true |
| Facing Direction | North |
| Garage Y/N | true |
| Total Rooms | 21 |
| Full Baths | 4 |
| Status | Active |
| Directions | MISSISSAUGA RD/SPRINGBANK RD |
| City | Mississauga |
| Senior Community Y/N | false |
| Open Parking Spaces | 6 |
| MLS Area | MS - Mississauga |
| Carport Y/N | false |
| Property Attached Y/N | false |
| MLS Area Minor | 0100 - Sheridan |
| Virtual Tour | https://sites.helicopix.com/mls/264820581 |
| Building Area Units | Square Feet |
| Standard Status | Active |
| Year Built Source | Other |
| Virtual Tour | https://sites.helicopix.com/1634tipperarycourt |
Interior Features
| Interior Amenities | Central Vacuum,Auto Garage Door Remote(s),Built-In Appliances,Ceiling Fan(s),In-law Capability,In-Law Floorplan,Wet Bar |
|---|---|
| Basement | Full,Finished |
| Total Fireplaces | 2 |
| Fireplace Features | Family Room,Gas,Recreation Room |
| Kitchen Level | Main |
| Air Conditioning Y/N | false |
| Heating Y/N | true |
| Window Features | Window Coverings,Skylight(s) |
| Fireplace Y/N | true |
| Above Grade Finished Area | 3570 |
| Half Baths | 1 |
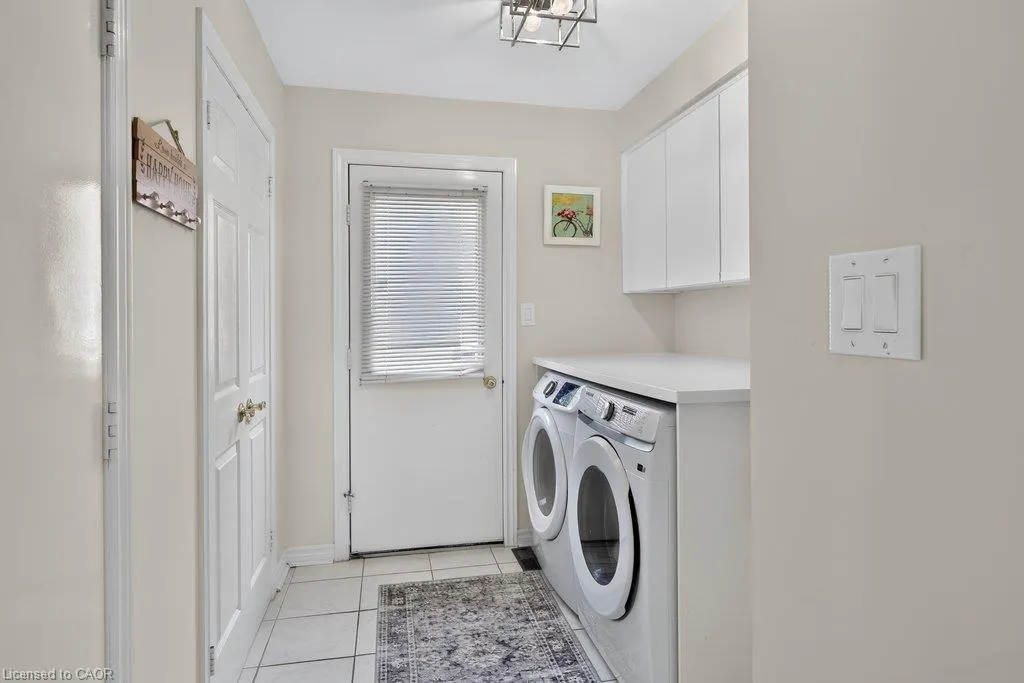
| Laundry Features | Laundry Room,Main Level,Sink |
| Total Bedrooms | 5 |
| Below Grade Finished Area | 1552 |
| Main Level Bathrooms | 1 |
| Below Grade Finished Area Unit Type | Square Feet |
| Below Grade Finished Area Source | LBO Provided |
| Above Grade Finished Area Source | Other |
| Above Grade Finished Area Unit Type | Square Feet |
| Total Baths | 5 |
Exterior Features
| Exterior Amenities | Landscape Lighting,Landscaped,Lawn Sprinkler System,Lighting,Privacy,Year Round Living |
|---|---|
| Fencing | Full |
| Parking Features | Attached Garage,Garage Door Opener,Built-In,Circular,Interlock |
| Lot Features | Urban,Paved,Cul-De-Sac,Near Golf Course,Hospital,Landscaped,Major Highway,Park,Playground Nearby,Public Transit,Quiet Area,Schools,Shopping Nearby,Trails |
| Water Source | Municipal |
| Total Parking | 8 |
| Inclusions | Built-in Microwave,Central Vac,Dishwasher,Dryer,Garage Door Opener,Gas Stove,Microwave,Range Hood,Refrigerator,Smoke Detector,Stove,Washer,Window Coverings,Electrical Light Fixtures/Chandeliers/Ceiling Fans, Custom Window Coverings/Drapery & Drapery Hardware, All Kitchen Appliances: Gas Range, Kitchenaid Refrigerator, Dishwasher, Built-In Kitchenaid Microwave. Bathroom Mirrors & Fixtures, Washer & Dryer, Irrigation Sys., Landscape Lighting (On Timers), Hvac, Hwt, Central Vac., Gdors. 2 Gas Fireplaces. Google Exterior Camera & Smart Doorbell. |
| Foundation Details | Poured Concrete |
| Building Area Total | 5122 |
| Lot Dimensions | 75.75 x 114.31 |
| Frontage Length | 75.75 |
| Frontage Type | South |
| Lot Size Source | GeoWarehouse |
| Waterfront Y/N | false |
| Covered Spaces | 2 |
| Crops Included Y/N | false |
Amenities
- Foreclosure
- Views
- Short Sale
- New Construction
- Adult 55+
- Lease To Own
- No Strata Fees
- Furnished
- Primary On Main
- Air Conditioning
- Seller Finance
- Green
- Fixer Upper
- Horse
- Golf
- Fireplace
- Deck
- Garage
- Basement
- Pool

 Data provided by the Ontario Regional Technology & Information Systems. The information is deemed reliable, but is not guaranteed. Not intended to solicit buyers or sellers, landlords or tenants currently under contract.
The trademarks REALTOR®, REALTORS® and the REALTOR® logo are controlled by The Canadian Real Estate Association (CREA) and identify real estate professionals who are members of CREA. The trademarks MLS®, Multiple Listing Service® and the associated logos are owned
Data provided by the Ontario Regional Technology & Information Systems. The information is deemed reliable, but is not guaranteed. Not intended to solicit buyers or sellers, landlords or tenants currently under contract.
The trademarks REALTOR®, REALTORS® and the REALTOR® logo are controlled by The Canadian Real Estate Association (CREA) and identify real estate professionals who are members of CREA. The trademarks MLS®, Multiple Listing Service® and the associated logos are owned