
Just Listed
Address
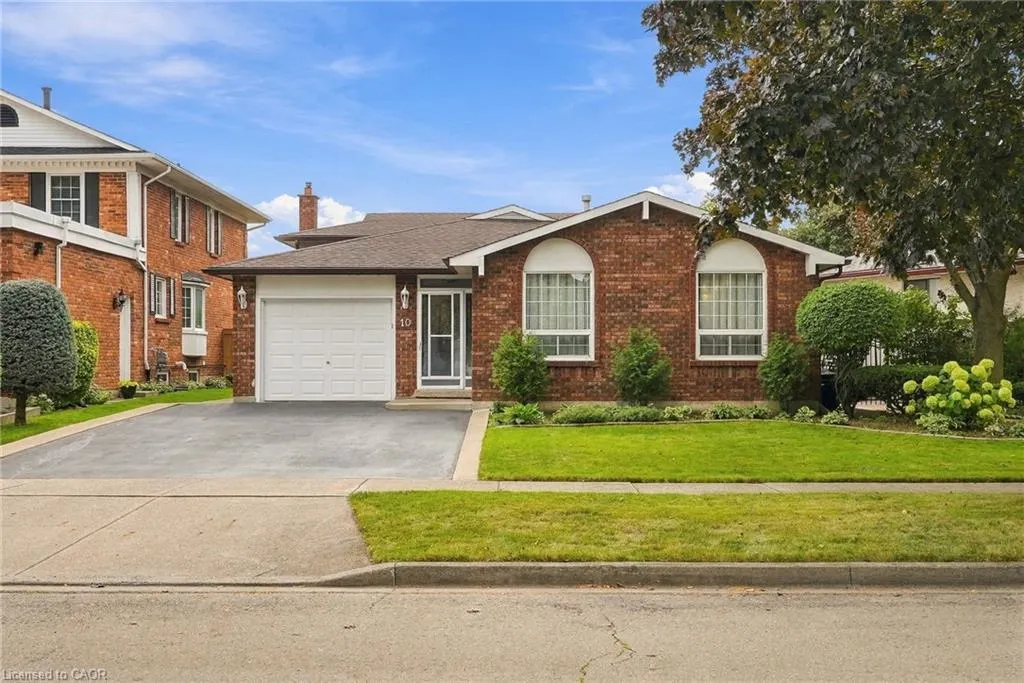
10 Audubon Street N, Stoney Creek, ON
Price
$ 864,900
Property Attributes
- ID#40863690
- TypeSingle Family
- Listing Status Active
- CityStoney Creek
- Area50 - Stoney Creek
- Neighbourhood500 - Heritage Green
- Postal CodeL8J 1P7
- StyleBacksplit
- Taxes$ 5200
- Price$ 864,900
- Bedrooms5
- Full Bathrooms2
- Half Bathrooms0
- Sqr Footage1358
Data Source:
Ontario Regional (ITSO)
Property Description
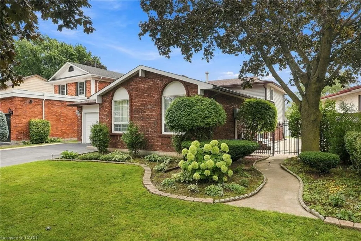
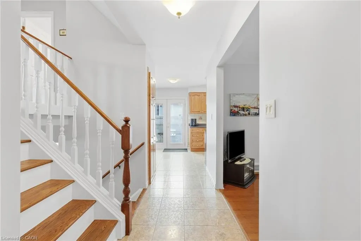
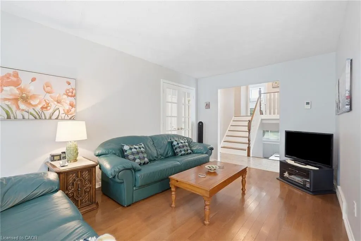
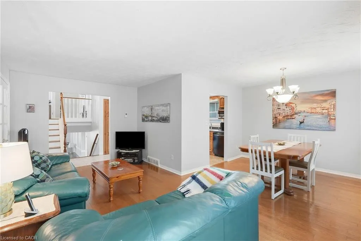
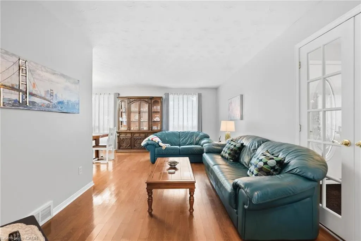
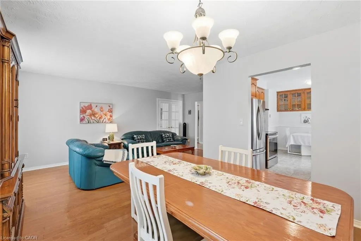
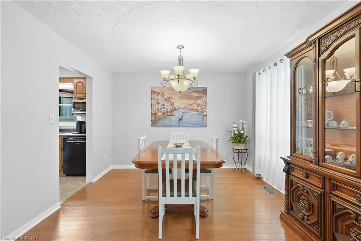
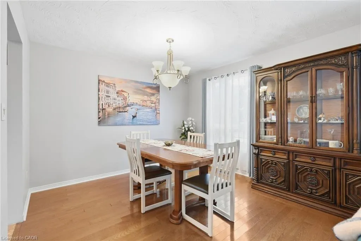
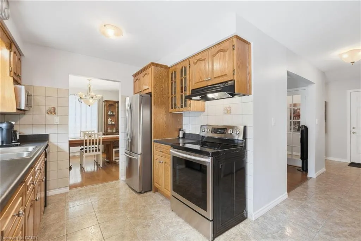
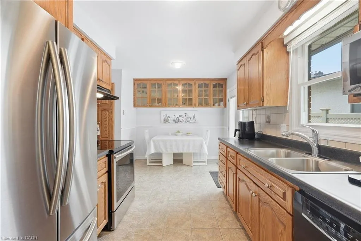
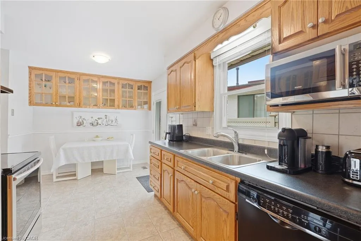
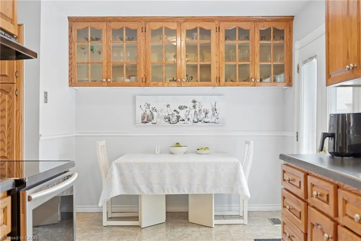
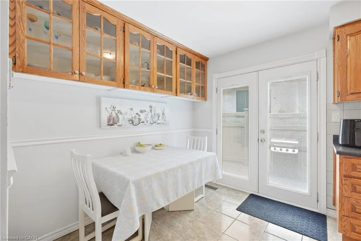
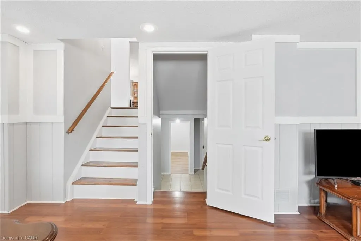
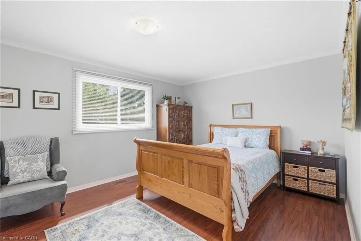
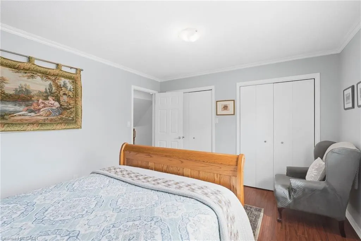
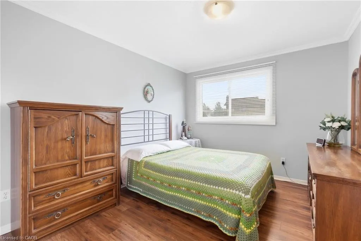
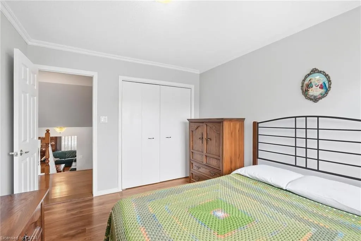
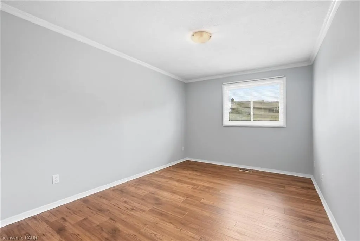
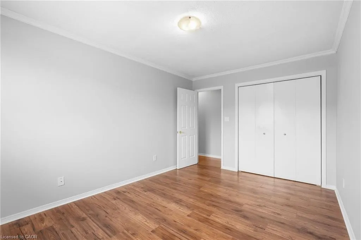
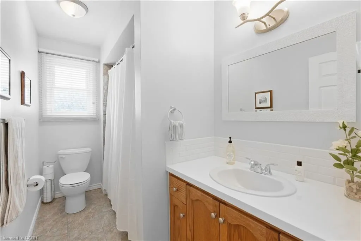
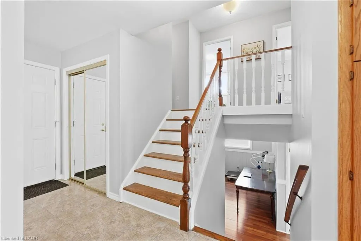
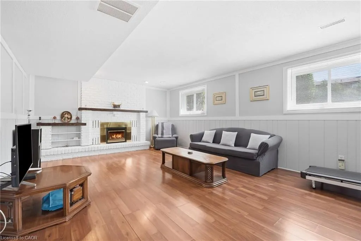
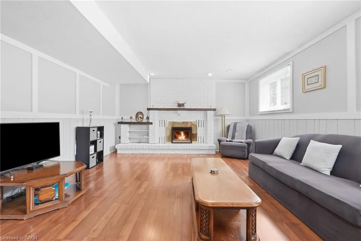
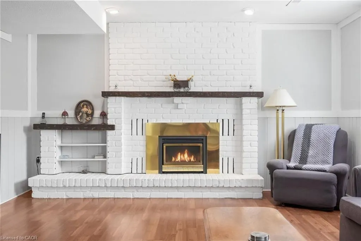
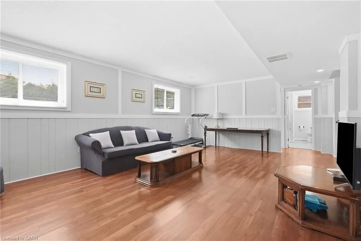
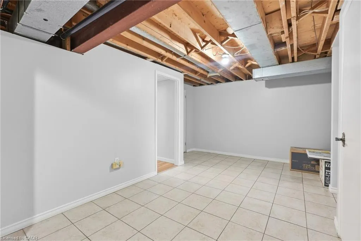
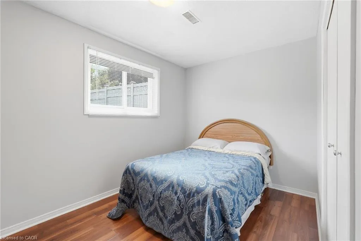
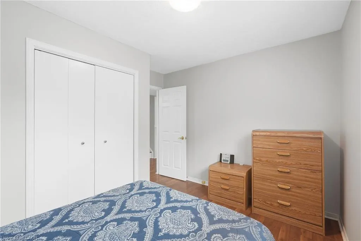
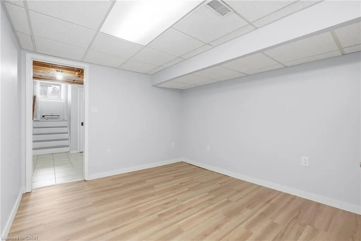
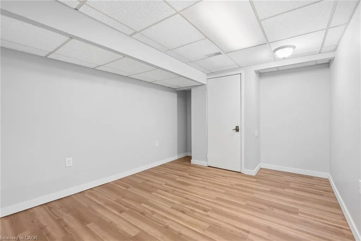
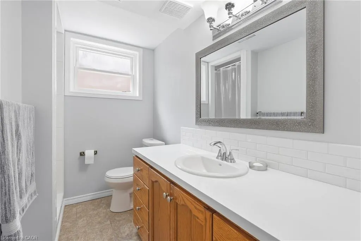
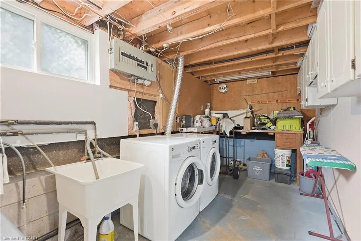
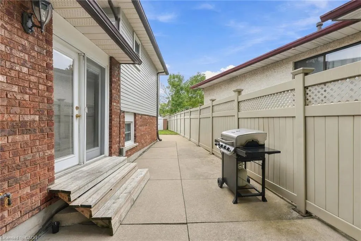
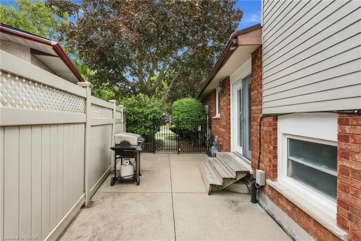
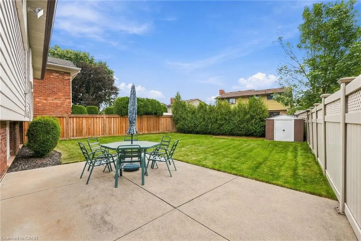
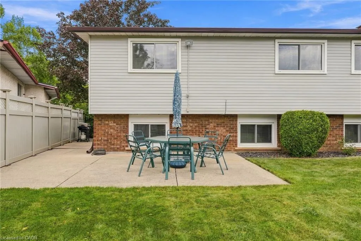
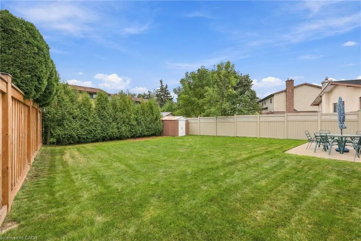
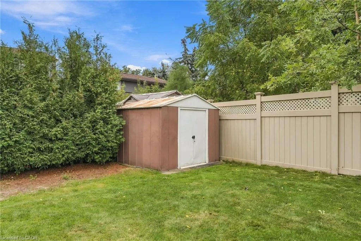
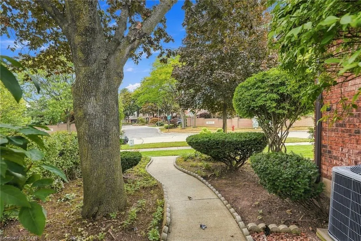
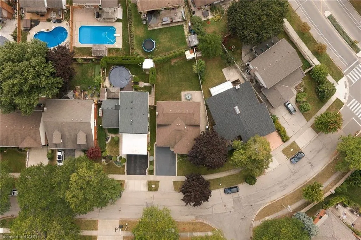
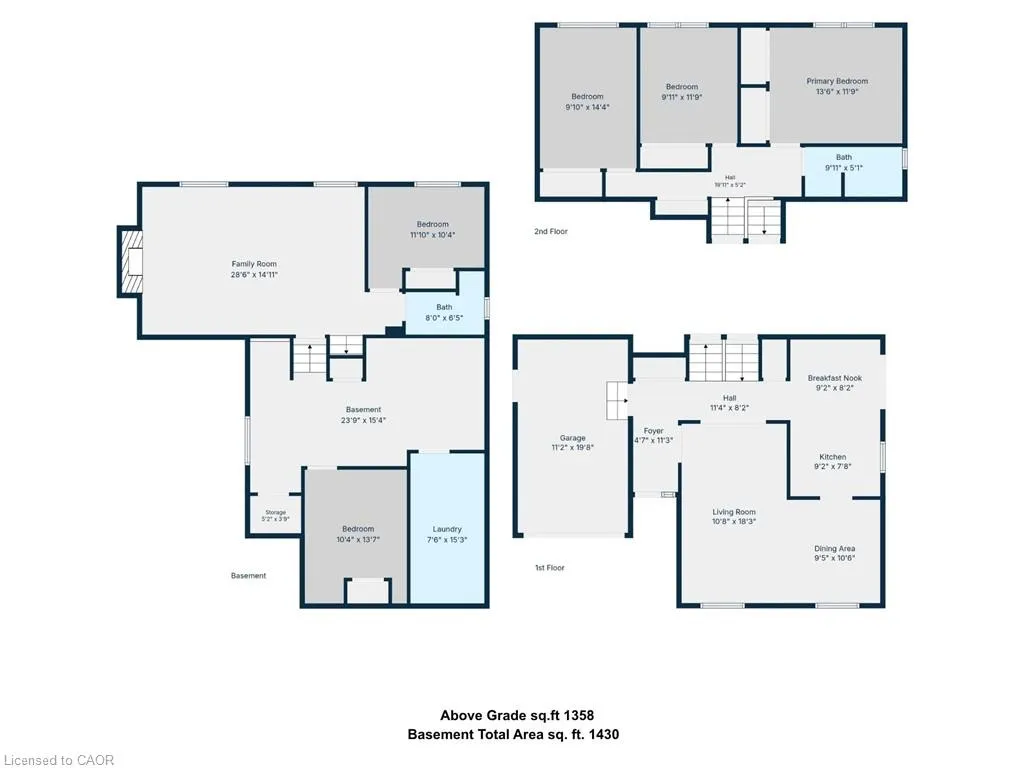
Welcome to this spacious and versatile four-level backsplit, ideally located just steps from Felker Falls, theatres, restaurants, shopping and schools. The thoughtfully designed layout features 3 bedrooms plus 2 additional rooms, providing plenty of flexibility for a growing family, home office, guests or additional living space. The main level features a bright open-concept living and dining area with hardwood flooring, along with a custom kitchen with ample cabinetry and a gas stove hookup. The family room provides a comfortable space to relax and gather, complete with a gas fireplace. Outside, enjoy 62' of frontage, an attached garage and a large fenced side and rear yard with a concrete wraparound patio, perfect for entertaining or enjoying the outdoors. Recent updates include fresh paint, a sealed driveway, updated toilets and bathroom counters, and new flooring in select bedrooms. Central air conditioning updated in 2019. A great combination of space, flexibility, outdoor living and an excellent location close to parks, amenities and schools.
| Price History | |
|---|---|
| 9/17/2026 | Listed $864,900 |
General Features
| Living Area | 1358 |
|---|---|
| Sewer | Sewer (Municipal) |
| Heating | Forced Air,Natural Gas |
| Cooling | Central Air |
| Roof | Asphalt Shing |
| Appliances | Dishwasher,Dryer,Refrigerator,Stove,Washer |
| Zoning | R2 |
| Garage Spaces | 1 |
| Architectural Style | Backsplit |
| Construction Materials | Brick,Stucco,Other |
| Stories Count | 1 |
| Property Subtype | Single Family Residence |
| County | Hamilton |
| New Construction | false |
| Property Type | Residential |
| Attached Garage | true |
| Garage Y/N | true |
| Total Rooms | 15 |
| Full Baths | 2 |
| Status | Active |
| Directions | Mud St W to Paramount Dr, north on Paramount Dr, right on Audubon St N. |
| City | Stoney Creek |
| Senior Community Y/N | false |
| Open Parking Spaces | 2 |
| MLS Area | 50 - Stoney Creek |
| Carport Y/N | false |
| Property Attached Y/N | false |
| MLS Area Minor | 500 - Heritage Green |
| Virtual Tour | https://listings.northernsprucemedia.com/videos/01a0b004-2587-73b2-b141-af316bd5daaf |
| Building Area Units | Square Feet |
| Standard Status | Active |
| Virtual Tour | https://listings.northernsprucemedia.com/videos/01a0b004-2456-72f5-8f79-5841334f0ee9 |
Interior Features
| Interior Amenities | High Speed Internet,Auto Garage Door Remote(s) |
|---|---|
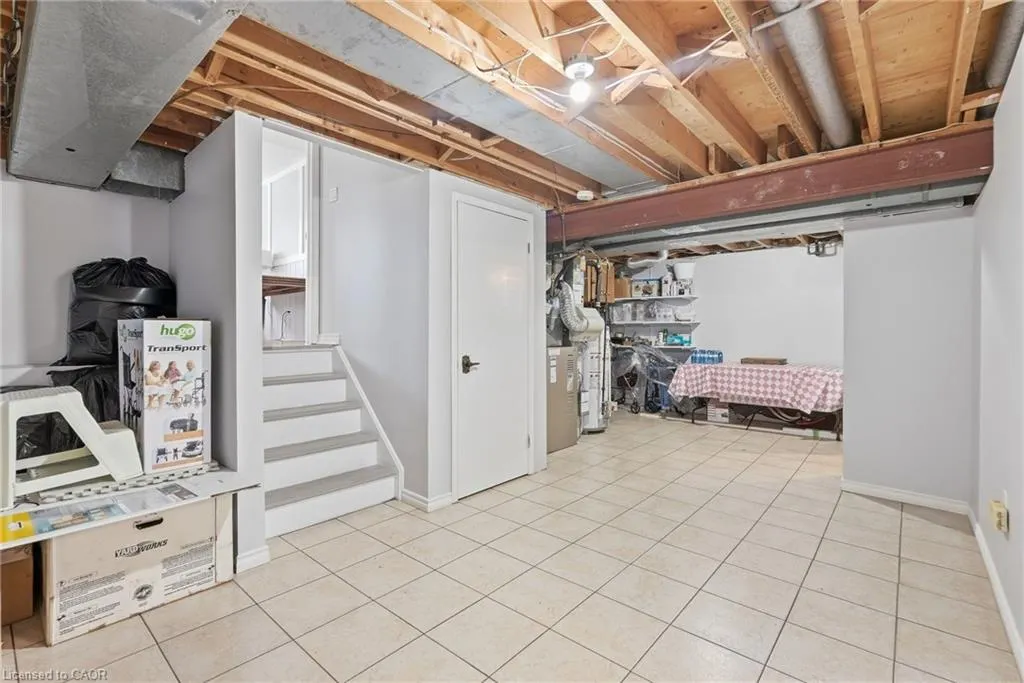
| Basement | Full,Partially Finished |
| Total Fireplaces | 1 |
| Fireplace Features | Gas |
| Kitchen Level | Main |
| Air Conditioning Y/N | false |
| Heating Y/N | true |
| Window Features | Window Coverings |
| Fireplace Y/N | true |
| Above Grade Finished Area | 1358 |
| Total Bedrooms | 5 |
| Below Grade Finished Area Unit Type | Square Feet |
| Above Grade Finished Area Source | Assessor |
| Above Grade Finished Area Unit Type | Square Feet |
| Total Baths | 2 |
Exterior Features
| Parking Features | Attached Garage,Garage Door Opener,Asphalt,Inside Entry |
|---|---|
| Lot Features | Urban,Highway Access,Park,Public Transit,Quiet Area,Schools,Shopping Nearby,Trails |
| Water Source | Municipal |
| Total Parking | 3 |
| Inclusions | Dishwasher,Dryer,Garage Door Opener,Refrigerator,Stove,Washer,Window Coverings,Light Fixtures |
| Building Area Total | 1358 |
| Lot Dimensions | 62.78 x 121.02 |
| Frontage Length | 62.78 |
| Frontage Type | South |
| Waterfront Y/N | false |
| Covered Spaces | 1 |
| Crops Included Y/N | false |
Amenities
- Foreclosure
- Views
- Short Sale
- New Construction
- Adult 55+
- Lease To Own
- No Strata Fees
- Furnished
- Primary On Main
- Air Conditioning
- Seller Finance
- Green
- Fixer Upper
- Horse
- Golf
- Fireplace
- Deck
- Garage
- Basement
- Pool
Property vs Single Family Average in L8J 1P7
In The Neighbourhood
Open House
Hamilton
$ 949,888
- Type
- Single Family
- Size
- 2,620 SqFt
- Rooms
- 4 Beds + 3.5 Baths
RE/MAX Escarpment Realty Inc.
10th Line Shore
$ 849,999
- Type
- Single Family
- Size
- 1,850 SqFt
- Rooms
- 3 Beds + 2.5 Baths
HOMELIFE MAPLE LEAF REALTY LTD
Hamilton
$ 644,500
- Type
- Single Family
- Size
- 2,284 SqFt
- Rooms
- 4 Beds + 1.5 Baths
RE/MAX Escarpment Realty Inc.
Stoney Creek
$ 949,000
- Type
- Single Family
- Size
- 2,649 SqFt
- Rooms
- 4 Beds + 3.5 Baths
Royal LePage Burloak Real Estate Services
Stoney Creek
$ 979,000
- Type
- Single Family
- Size
- 2,456 SqFt
- Rooms
- 4 Beds + 2.5 Baths
CENTURY 21 GREEN REALTY INC

 Data provided by the Ontario Regional Technology & Information Systems. The information is deemed reliable, but is not guaranteed. Not intended to solicit buyers or sellers, landlords or tenants currently under contract.
The trademarks REALTOR®, REALTORS® and the REALTOR® logo are controlled by The Canadian Real Estate Association (CREA) and identify real estate professionals who are members of CREA. The trademarks MLS®, Multiple Listing Service® and the associated logos are owned
Data provided by the Ontario Regional Technology & Information Systems. The information is deemed reliable, but is not guaranteed. Not intended to solicit buyers or sellers, landlords or tenants currently under contract.
The trademarks REALTOR®, REALTORS® and the REALTOR® logo are controlled by The Canadian Real Estate Association (CREA) and identify real estate professionals who are members of CREA. The trademarks MLS®, Multiple Listing Service® and the associated logos are owned